
Open House Sun, Sep 27th 12:00 PM - 02:00 PM

Address
4619 W Franklin Street, Richmond, VA
Price
$ 550,000
Property Attributes
- MLS#2626105
- TypeSingle Family
- Listing Status Active
- CountyRichmond City
- CityRichmond
- Area20 - Richmond
- NeighborhoodColonial Place
- Zip23226
- Style
- Year Built1947
- Taxes$ 6420
- Price$ 550,000
- Bedrooms3
- Full Bathrooms2
- Half Bathrooms0
- Sqr Footage1546
- Lot Size0.1582 Acres
Data Source:
Central Virginia Regional MLS (CVRMLS)
Property Description
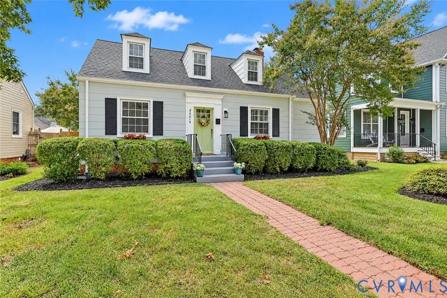
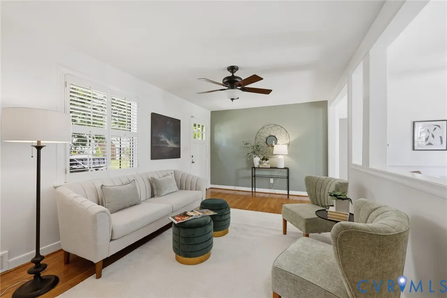
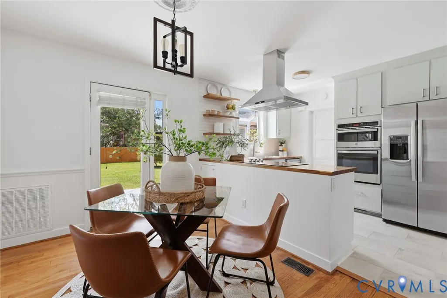
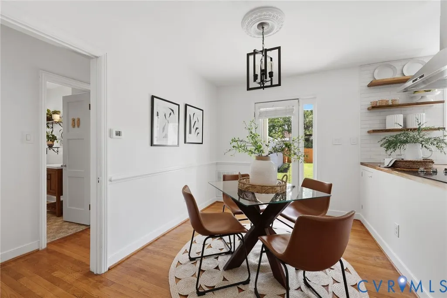
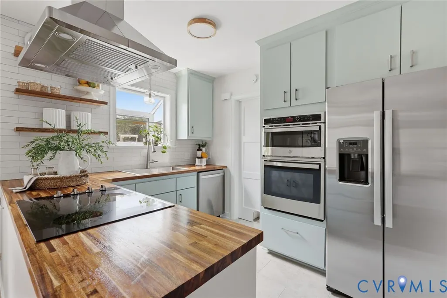
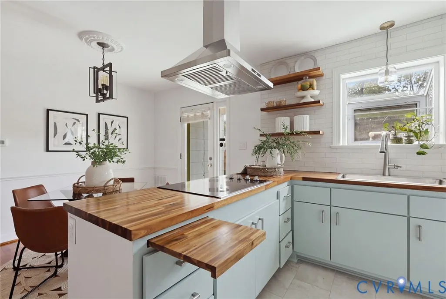
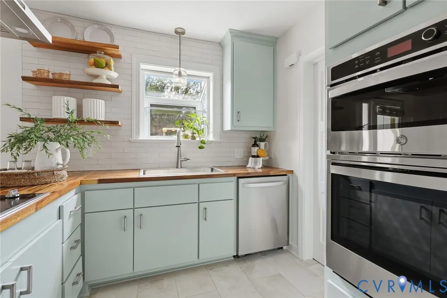
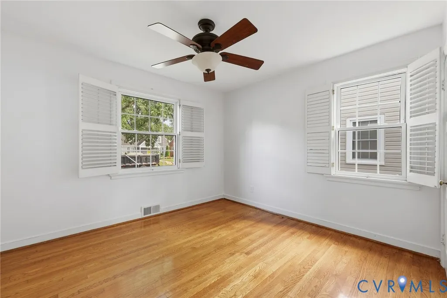
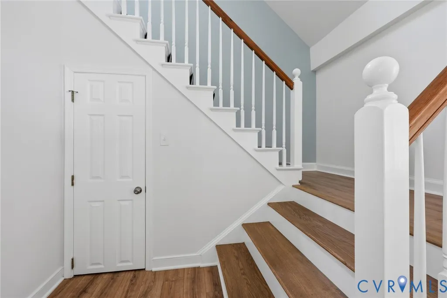
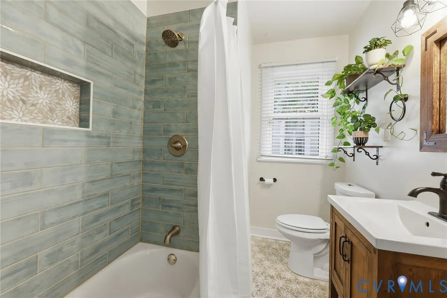
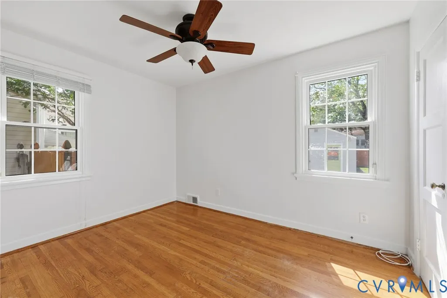
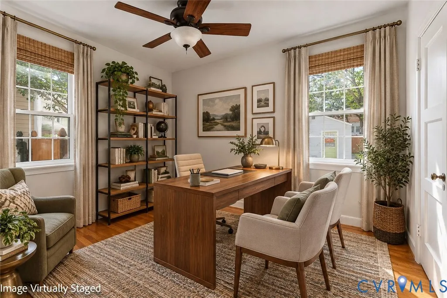
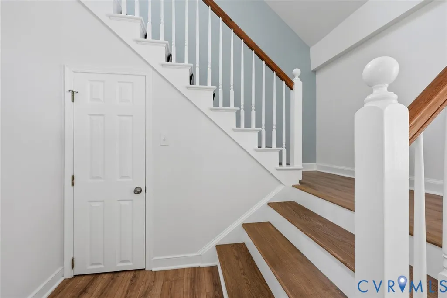
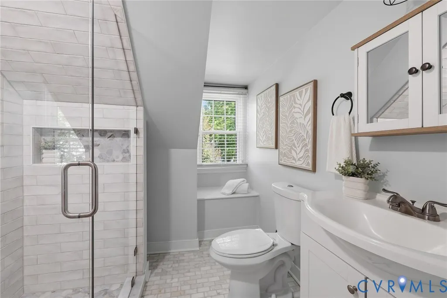
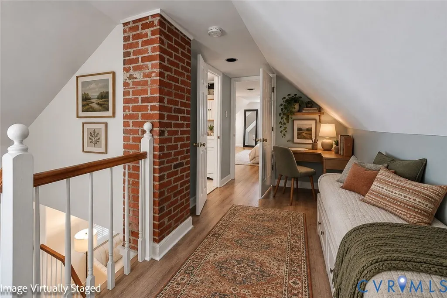
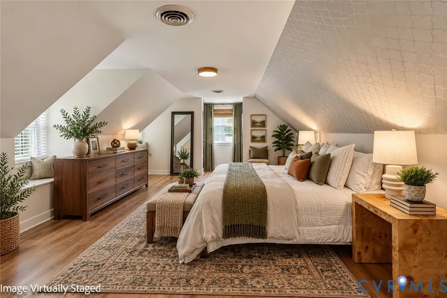
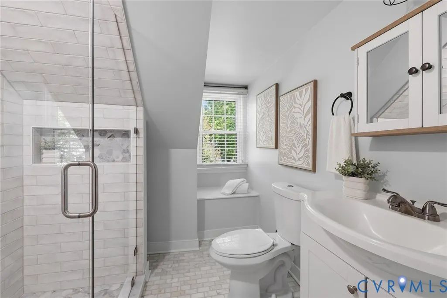
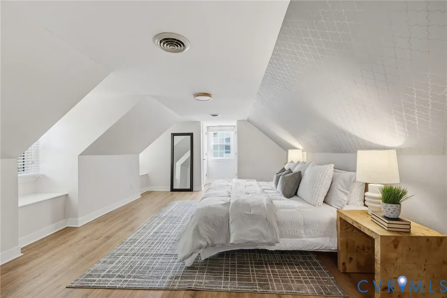
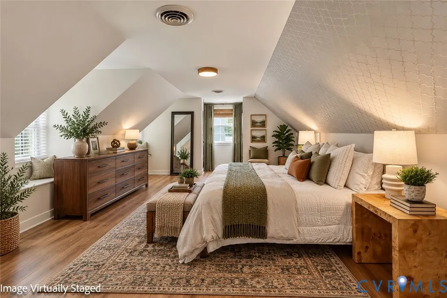
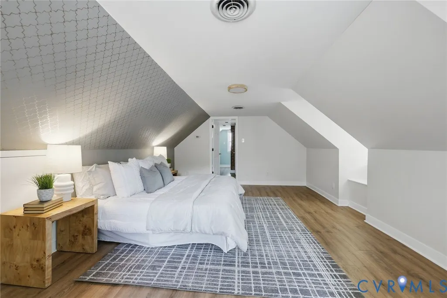
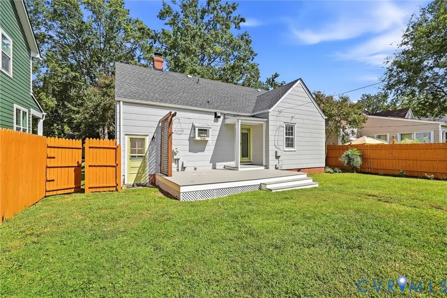
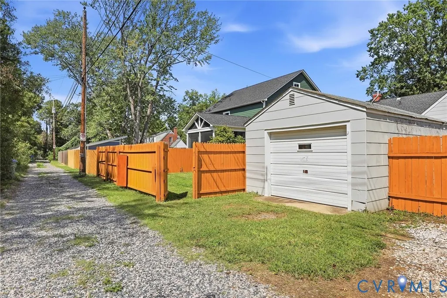
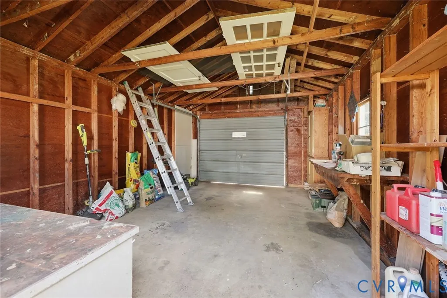
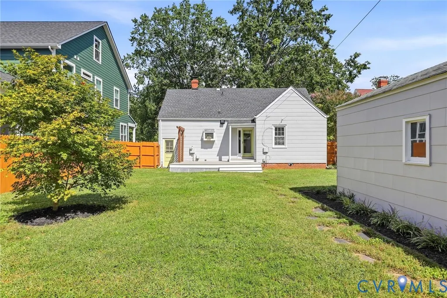
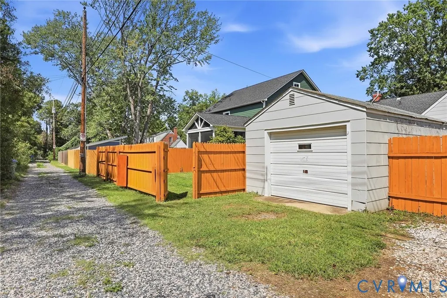
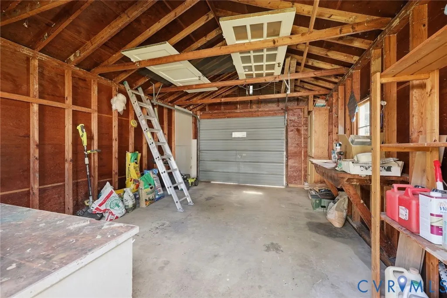
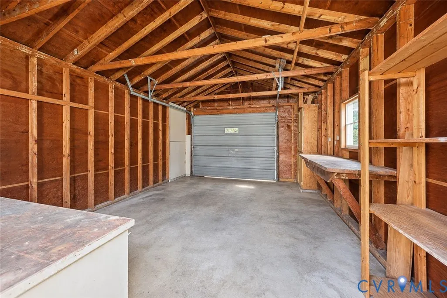
Have you dreamt of finding a renovated Cape Cod with the major projects already completed? And let's just get it out here at the beginning... it also has a full GARAGE! The main level features an open floorplan with the kitchen opened to the living room. The Kitchen's updates include NEW appliances, butcher block counters, tile backsplash and tile flooring, plus open shelving and a greenhouse window for your herbs and plants. Most of the interior has been freshly painted. With a wall removed, the stairwell has been reworked to create a spacious open staircase with a turned landing. Surprise! The upper level offers a loft which gives the flexibility to have a home office or a sitting area for the primary bedroom. Both bathrooms have been very nicely renovated. Exterior features include a fenced back yard and a NEWLY rebuilt deck, as well as fresh exterior paint. Sellers have made many EXPENSIVE and SUBSTANTIAL updates - to the tune of $83,000! 2014 roof, 2015 HVAC (second level), rebuilt deck, rear fence; both bathrooms renovated; wall removed and stairwell reworked; interior and exterior paint, renovated Kitchen (with appliances and stunning stove hood), replacement floors upstairs. Glory be, you've actually found a move-in ready home that combines Cape Cod character with the updates today's buyers want. Run, it's not going to last! FYI - ACTUAL LIST DATE IS WED. SEPT. 23. MLS IS BEING CONTACTED TO FIX THAT DATA FIELD.
| Elementary School | Middle School | High School |
|---|---|---|
| Munford Elementary School | Albert Hill Middle School | Thomas Jefferson High School |
| Price History | |
|---|---|
| 9/24/2026 | Listed $550,000 |
General Features
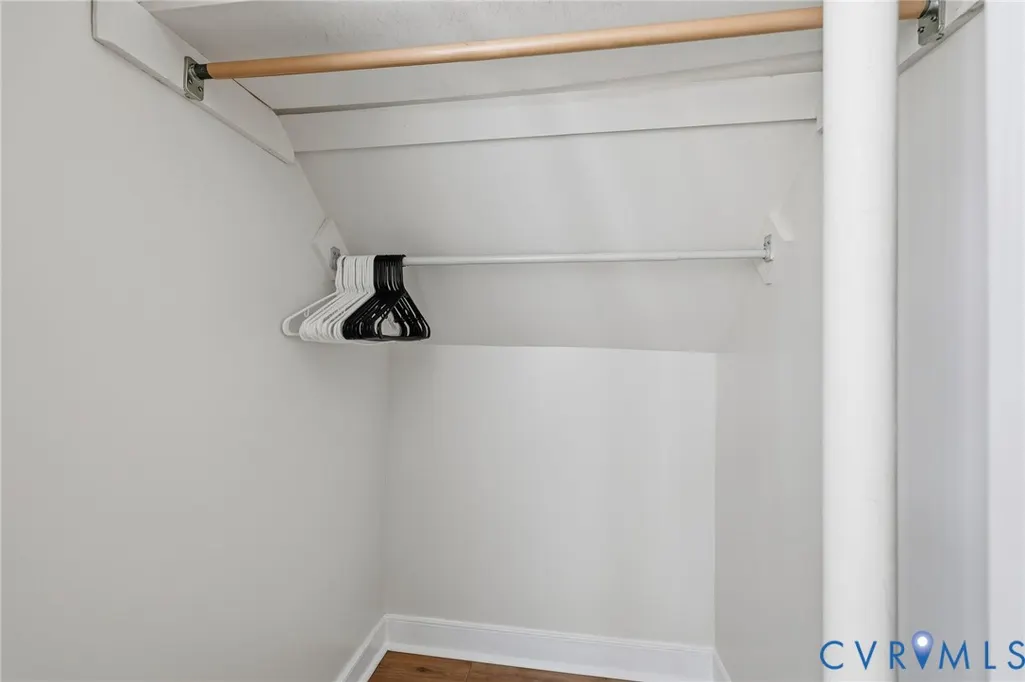
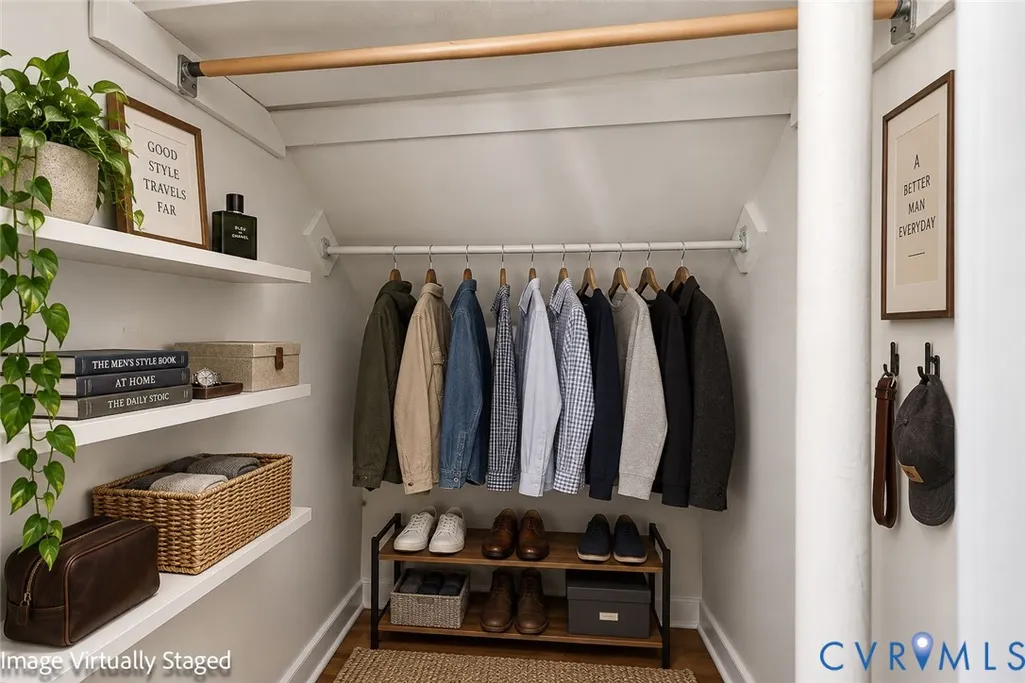
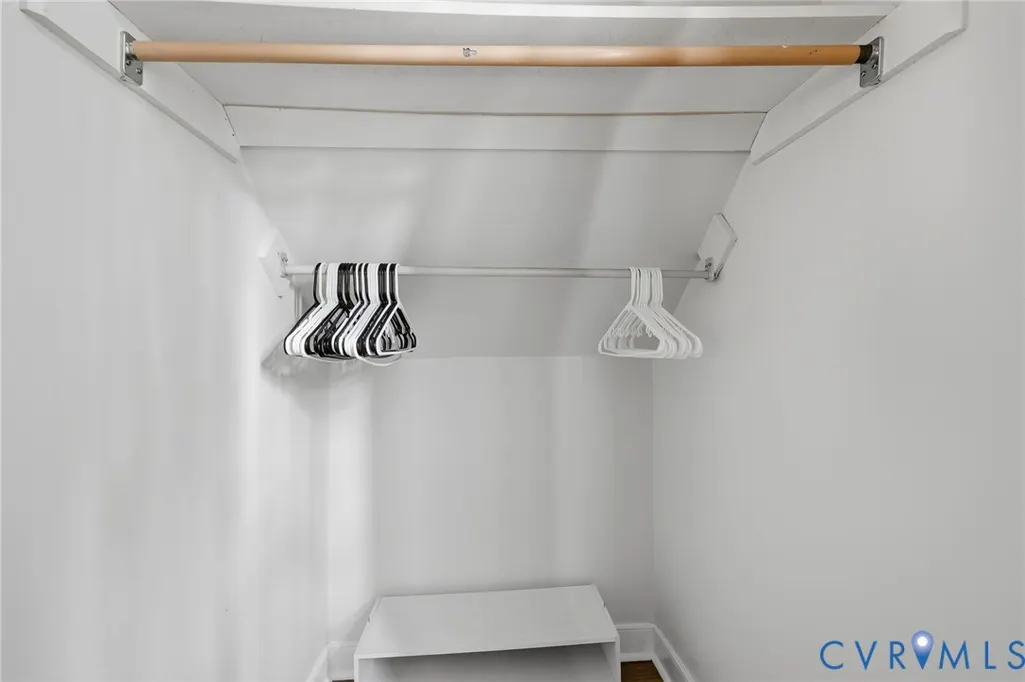
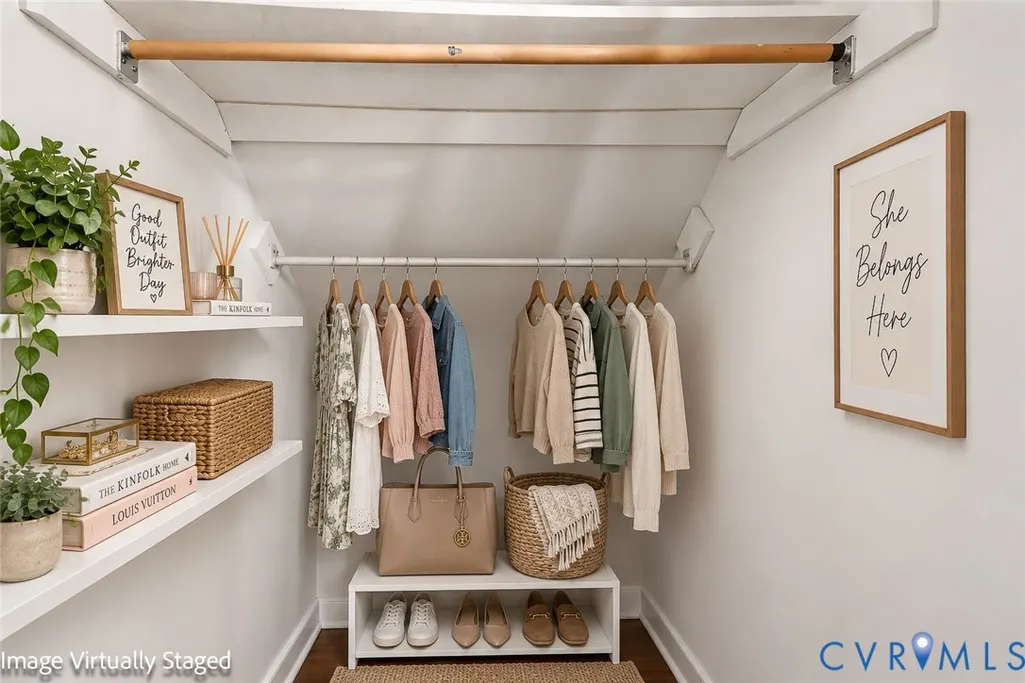
| Interior Features | Bedroom on Main Level,Ceiling Fan(s),Bath in Primary Bedroom,Walk-In Closet(s) |
|---|---|
| Sewer | Public Sewer |
| Heating | Electric,Heat Pump,Zoned |
| Cooling | Zoned |
| Possession | Close Of Escrow |
| Roof | Composition |
| Appliances | Built-In Oven,Dryer,Dishwasher,Exhaust Fan,Electric Cooking,Electric Water Heater,Disposal,Ice Maker,Microwave,Refrigerator,Smooth Cooktop,Washer |
| Exterior Features | Deck |
| Garage Spaces | 1 |
| Patio/Porch Features | Rear Porch,Deck |
| Architectural Style | Cape Cod |
| Pool Features | None |
| Construction Materials | Asbestos,Drywall,Frame,Mixed,Plaster |
| Year Built | 1947 |
| Topography | Level |
| Levels | One and One Half |
| Property SubType | Single Family Residence |
| Tax Year | 2026 |
| Percent Ownership | Individuals |
| Community Features | Curbs,Gutter(s),Street Lights |
| County | Richmond City |
| New Construction | false |
| Property Type | Residential |
| Attached Garage | false |
| Subdivision Name | Colonial Place |
| Garage Y/N | true |
| Total Rooms | 7 |
| Full Baths | 2 |
| Status | Active |
| Directions | Patterson to north on Westmoreland. Turn left. House is on the left. |
| High School | Thomas Jefferson |
| Zoning Description | R-5 |
| MLS Area | 20 - Richmond |
| Lot Size Units | Acres |
| Waterfront Y/N | false |
| Elementary School | Munford |
| Year Built Details | Actual |
| Tax Annual Amount | 6420 |
| Middle/Junior High School | Albert Hill |
| Property Condition | Resale |
| Virtual Tour | https://jameshaskinsphotography.aryeo.com/videos/01a0bb07-389f-73d3-8f44-65eea24f9add |
| Days on Market | 2 |
| Standard Status | Active |
| Occupancy Type | Vacant |
| Tax Assessed Value | 576000 |
| Tax Lot | 6 |
| Virtual Tour | https://www.zillow.com/view-imx/0bdf0aed-8575-4b01-ac33-c1bdcb5e932b?setAttribution=mls&wl=true&initialViewType=pano&utm_source=dashboard |
| Ownership Type | Sole Proprietor |
| Property Sub Type Additional | Single Family Residence |
Interior Features
| Basement | Crawl Space |
|---|---|
| Flooring | Tile,Wood |
| Total Stories | 1 |
| Basement (Y/N) | false |
| Air Conditioning Y/N | true |
| Heating Y/N | true |
| Window Features | Thermal Windows |
| Total Bedrooms | 3 |
| LivingAreaSource | Appraiser |
| Total Baths | 2 |
Exterior Features
| Fencing | Back Yard,Fenced,Privacy |
|---|---|
| Parking Features | Detached,Garage,Garage Faces Rear,Two Spaces,Garage Faces Side,On Street |
| Lot Features | Level |
| Water Source | Public |
| Lot Size Area | 0.1582 |
| Lot Size Acres | 0.1582 |
Amenities
- Foreclosure
- Views
- Short Sale
- New Construction
- Adult 55+
- Lease To Own
- No HOA Fees
- Furnished
- Primary On Main
- Air Conditioning
- Seller Finance
- Green
- Fixer Upper
- Horse
- Golf
- Fireplace
- Deck
- Garage
- Basement
- Pool
Property vs Single Family Average in 23226
Price
Taxes
Year Built
 Copyright© 2026 REIN Inc. Information Deemed Reliable But Not Guaranteed. The listings data displayed on this medium comes in part from the Real Estate Information Network Inc.(REIN) and has been authorized by participating listing Broker Members of REIN for display. REIN's listings are based upon Data submitted by its Broker Members, and REIN therefore makes no representation or warranty regarding the accuracy of the Data. All users of REIN's listings database should confirm the accuracy of
 All or a portion of the multiple listing information is provided by the Central Virginia Regional Multiple Listing Service, LLC, from a copyrighted compilation of listings. All CVR MLS information provided is deemed reliable but is not guaranteed accurate. The compilation of listings and each individual listing are ©2026 Central Virginia Regional Multiple Listing Service, LLC. All rights reserved.
All MLS listings are © 2026 Central Virginia Regional Multiple Listing Service, LLC. All
All or a portion of the multiple listing information is provided by the Central Virginia Regional Multiple Listing Service, LLC, from a copyrighted compilation of listings. All CVR MLS information provided is deemed reliable but is not guaranteed accurate. The compilation of listings and each individual listing are ©2026 Central Virginia Regional Multiple Listing Service, LLC. All rights reserved.
All MLS listings are © 2026 Central Virginia Regional Multiple Listing Service, LLC. All
 All or a portion of the multiple listing information is provided by the Williamsburg Multiple Listing Service, LLC, from a copyrighted compilation of listings. All WMLS information provided is deemed reliable but is not guaranteed accurate. The compilation of listings and each individual listing are ©2026 Central Virginia Regional Multiple Listing Service, LLC. All rights reserved.
All MLS listings are © 2026 Williamsburg Multiple Listing Service, LLC. All rights reserved. No one may copy and/or repost these MLS listings, or any portion thereof, without the written permission of an authorized officer of the Williamsburg Multiple Listing Service, LLC.
All listings with the WMLS logo are provided courtesy of the IDX program.
Last Updated: September 23, 2026 7:58 PM UTC
All or a portion of the multiple listing information is provided by the Williamsburg Multiple Listing Service, LLC, from a copyrighted compilation of listings. All WMLS information provided is deemed reliable but is not guaranteed accurate. The compilation of listings and each individual listing are ©2026 Central Virginia Regional Multiple Listing Service, LLC. All rights reserved.
All MLS listings are © 2026 Williamsburg Multiple Listing Service, LLC. All rights reserved. No one may copy and/or repost these MLS listings, or any portion thereof, without the written permission of an authorized officer of the Williamsburg Multiple Listing Service, LLC.
All listings with the WMLS logo are provided courtesy of the IDX program.
Last Updated: September 23, 2026 7:58 PM UTC
