
Open House Sun, Sep 27th 03:00 PM - 05:00 PM

Address
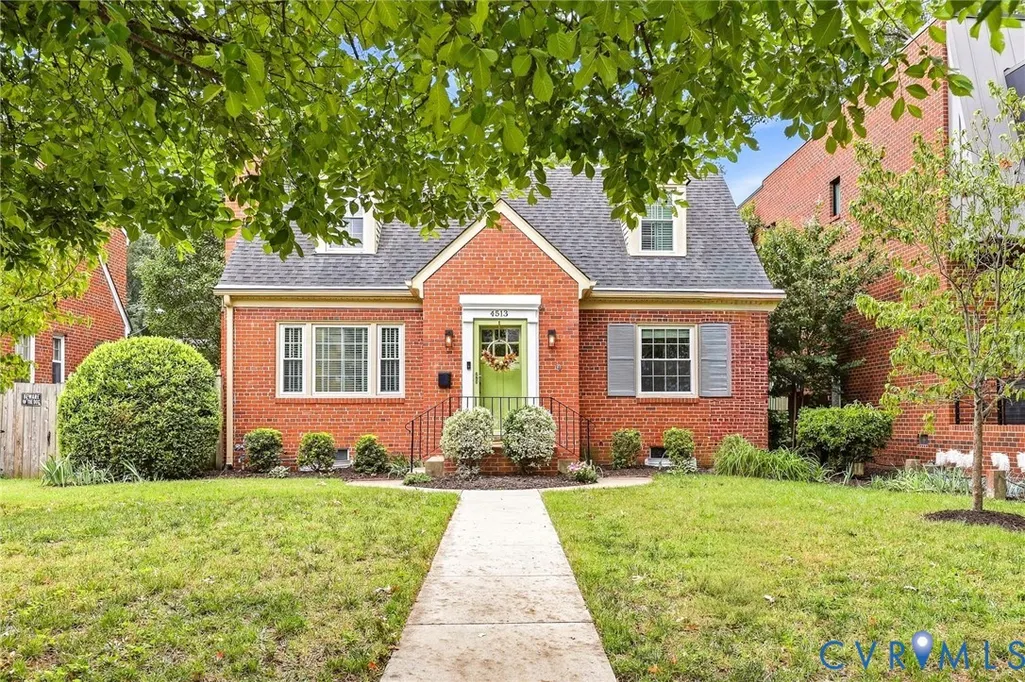
4513 W Franklin Street, Richmond, VA
Price
$ 550,000
Property Attributes
- MLS#2626070
- TypeSingle Family
- Listing Status Active
- CountyRichmond City
- CityRichmond
- Area20 - Richmond
- NeighborhoodColonial Place
- Zip23221
- Style
- Year Built1951
- Taxes$ 6984
- Price$ 550,000
- Bedrooms3
- Full Bathrooms2
- Half Bathrooms0
- Sqr Footage1521
- Lot Size0.1377 Acres
Data Source:
Central Virginia Regional MLS (CVRMLS)
Property Description
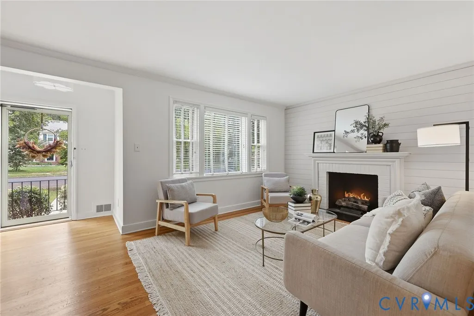
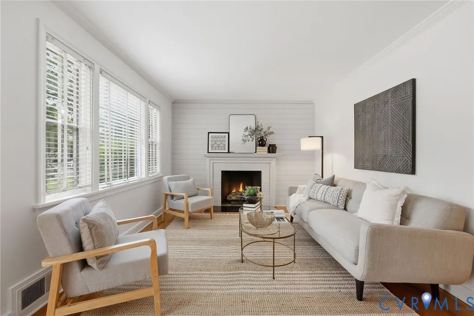
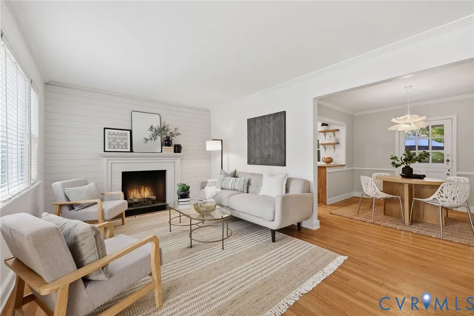
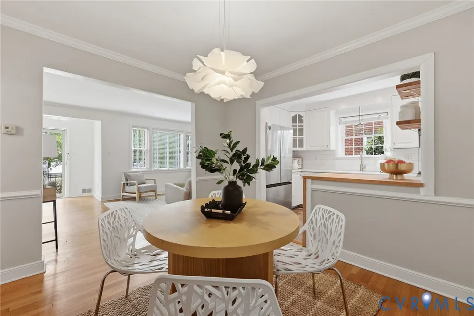
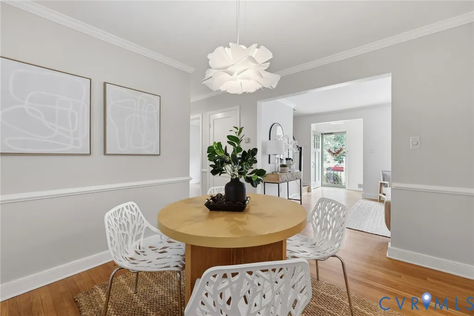
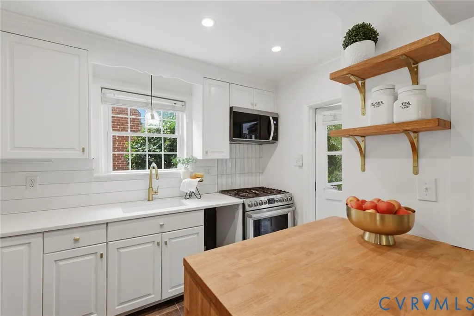
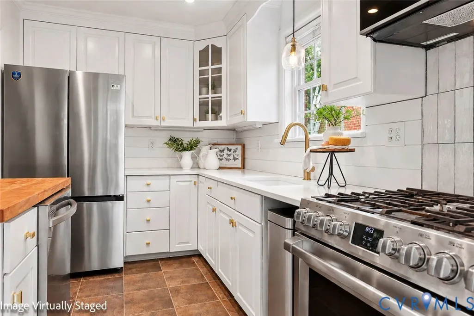
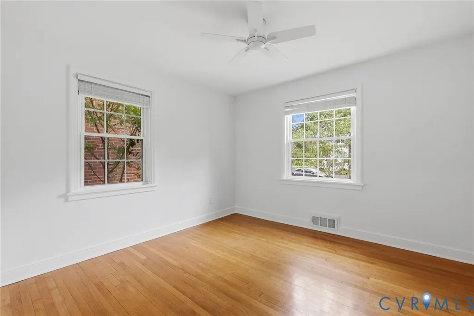
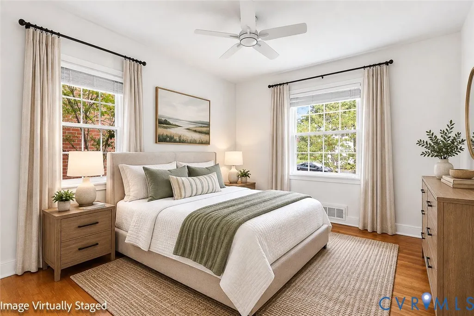
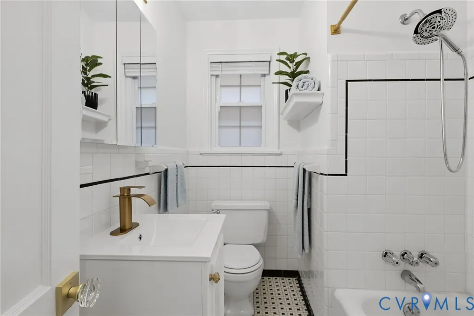
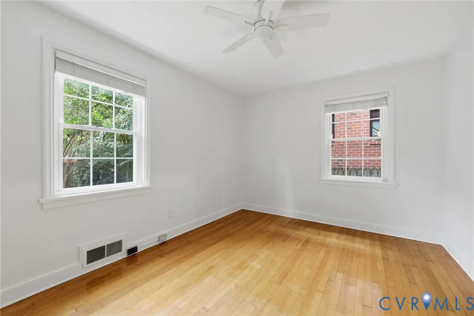
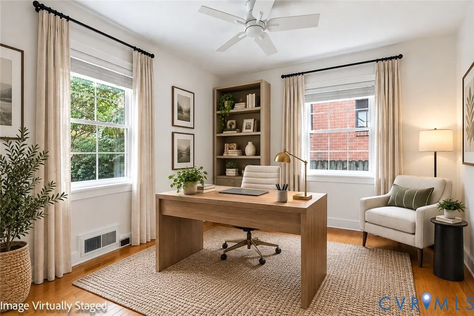
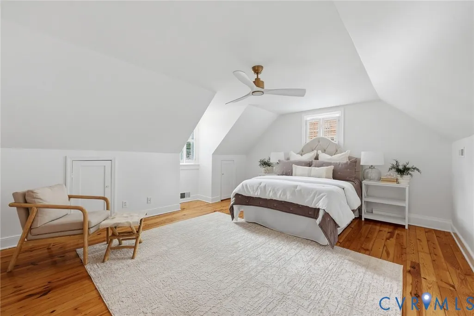
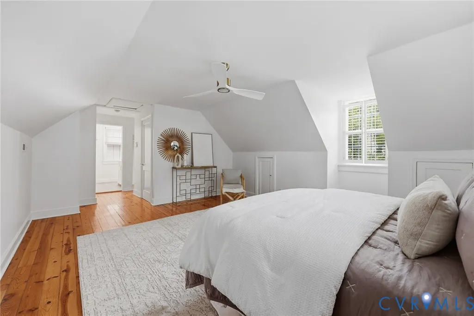
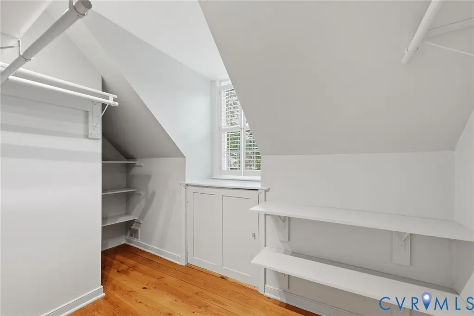
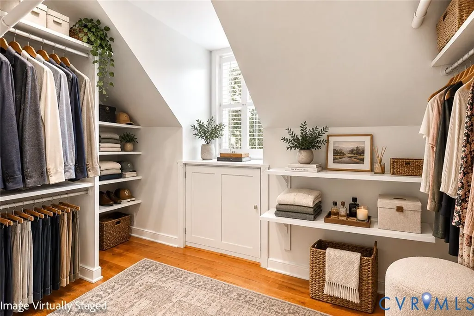
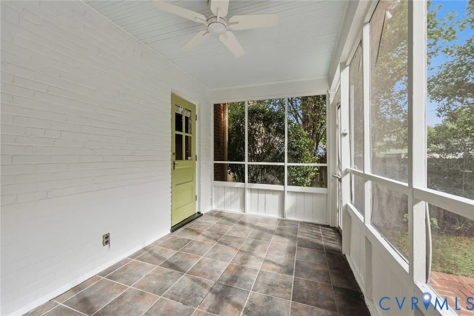
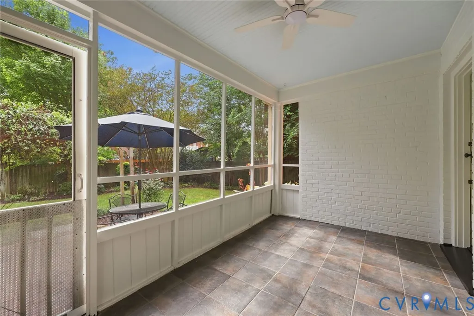
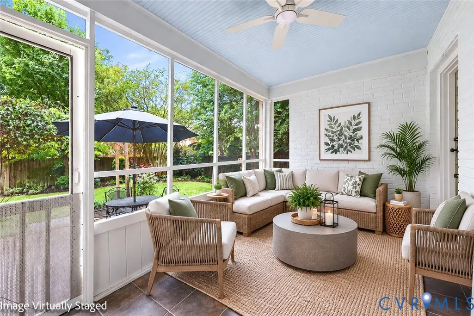
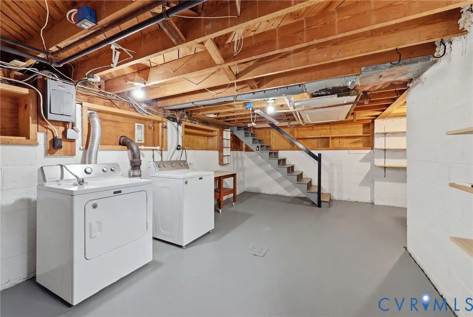
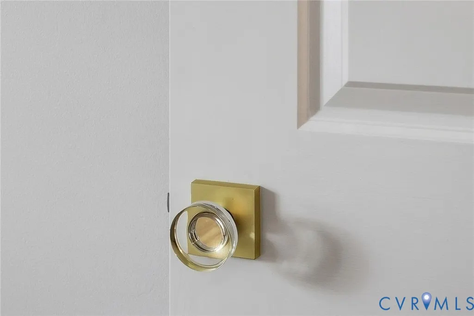
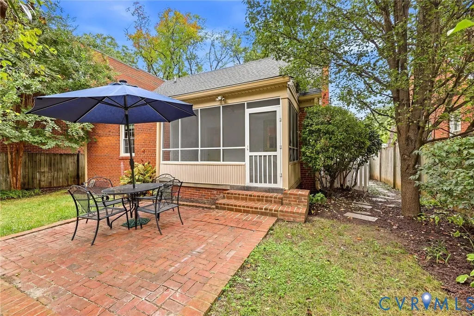
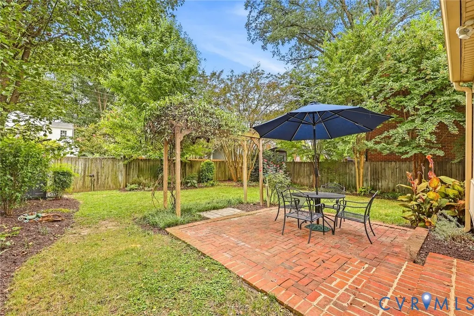
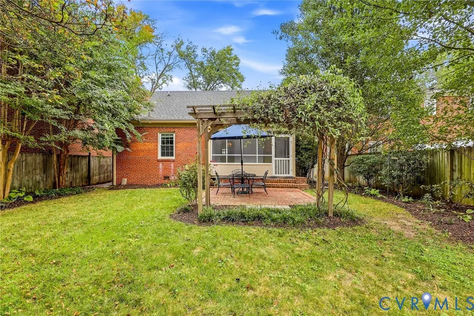
Saturdays! When you’re living the good life at 4513 W. Franklin St., they’ll be just about perfect! Coffee made at home to sip on your porch, or just a quick trip to your fav hangout coffee shop. Next is a chance to explore the James River with a paddle, a float or an hour lazing on a warm rock. Lunch at Stella's? Of course, but leave enough time to wander through Carytown or Libbie & Grove, or to take a quick run over the Huguenot Bridge to Trader Joe's. Evenings are even more special with your options to entertain from the screen porch and brick patio, because really, you’ve got a garden that blooms beautifully and asks very little in return. Dinner at Lafayette Tavern? Um… perhaps not! But you can try!. Weekdays are just as easy, with Mary Munford ES and its fabulous playground, St. Catherine's, St. Christopher's, St. Bridget's, the Country Club of Virginia and the VMFA all close at hand. This is a house that has kept pace with the times. The seller took a wall out so that a full size dw (brand new) could be installed. The opening left by the sink – is now the perfect spot for a trashcan. Serendipity! They installed classy butcher block counters and a shiplap backsplash, and then carried the shiplap theme to the fireplace wall. Fresh paint and NEW lights, faucets, knobs and cabinet pulls make the house sing! Upstairs in the primary suite is a HUGE walk-in closet (so rare in an older home) and they even re-built the shower with tile! Both bathrooms have NEW vanities. Behind the scenes: NEW fridge and dishwasher, 2018 washer/dryer, 2020 water heater, 2020 14 SEER split gas/cooling system, 2020 new sewer line, 2020 chimney and lintel work, 2022 sidewalk, 2014 roof and 2011 windows. This home defines convenient, adorable and just plain specialness. Isn’t it time to come home?
| Elementary School | Middle School | High School |
|---|---|---|
| Munford Elementary School | Albert Hill Middle School | Thomas Jefferson High School |
| Price History | |
|---|---|
| 9/24/2026 | Listed $550,000 |
General Features
| Interior Features | Bedroom on Main Level,Ceiling Fan(s),Separate/Formal Dining Room,Fireplace,Granite Counters,Bath in Primary Bedroom,Walk-In Closet(s) |
|---|---|
| Sewer | Public Sewer |
| Heating | Forced Air,Heat Pump,Natural Gas |
| Cooling | Other |
| Possession | Close Of Escrow |
| Roof | Composition |
| Appliances | Dryer,Dishwasher,Electric Water Heater,Gas Cooking,Disposal,Ice Maker,Microwave,Refrigerator,Stove,Washer |
| Exterior Features | Porch |
| Patio/Porch Features | Rear Porch,Screened,Porch |
| Architectural Style | Cape Cod |
| Pool Features | None |
| Construction Materials | Brick,Frame,Mixed,Plaster |
| Year Built | 1951 |
| Topography | Level |
| Levels | One and One Half |
| Property SubType | Single Family Residence |
| Tax Year | 2026 |
| Percent Ownership | Individuals |
| Community Features | Curbs,Gutter(s),Street Lights,Sidewalks |
| County | Richmond City |
| New Construction | false |
| Property Type | Residential |
| Subdivision Name | Colonial Place |
| Garage Y/N | false |
| Total Rooms | 6 |
| Full Baths | 2 |
| Status | Active |
| Directions | Patterson to Westmoreland (north). Turn Right onto W. Franklin. On that block |
| High School | Thomas Jefferson |
| Zoning Description | R-5 |
| MLS Area | 20 - Richmond |
| Lot Size Units | Acres |
| Waterfront Y/N | false |
| Elementary School | Munford |
| Year Built Details | Actual |
| Tax Annual Amount | 6984 |
| Middle/Junior High School | Albert Hill |
| Property Condition | Resale |
| Virtual Tour | https://jameshaskinsphotography.aryeo.com/videos/01a0bab1-f32a-7332-8432-a570b0385d2b |
| Days on Market | 2 |
| Standard Status | Active |
| Occupancy Type | Vacant |
| Tax Assessed Value | 618000 |
| Tax Lot | 30 |
| Virtual Tour | https://www.zillow.com/view-imx/7d8b5df5-9d69-4b3f-9da4-a8f5e8e09c4f?setAttribution=mls&wl=true&initialViewType=pano&utm_source=dashboard |
| Ownership Type | Sole Proprietor |
| Property Sub Type Additional | Single Family Residence |
Interior Features
| Basement | Partial |
|---|---|
| Flooring | Tile,Wood |
| Total Fireplaces | 1 |
| Total Stories | 1 |
| Basement (Y/N) | true |
| Heating Y/N | true |
| Window Features | Thermal Windows |
| Fireplace Y/N | true |
| Total Bedrooms | 3 |
| LivingAreaSource | Appraiser |
| Total Baths | 2 |
Exterior Features
| Fencing | Back Yard,Fenced |
|---|---|
| Parking Features | On Street |
| Lot Features | Landscaped,Level |
| Water Source | Public |
| Lot Size Area | 0.1377 |
| Lot Size Acres | 0.1377 |
Amenities
- Foreclosure
- Views
- Short Sale
- New Construction
- Adult 55+
- Lease To Own
- No HOA Fees
- Furnished
- Primary On Main
- Air Conditioning
- Seller Finance
- Green
- Fixer Upper
- Horse
- Golf
- Fireplace
- Deck
- Garage
- Basement
- Pool
Property vs Single Family Average in 23221
Price
Taxes
Year Built
 Copyright© 2026 REIN Inc. Information Deemed Reliable But Not Guaranteed. The listings data displayed on this medium comes in part from the Real Estate Information Network Inc.(REIN) and has been authorized by participating listing Broker Members of REIN for display. REIN's listings are based upon Data submitted by its Broker Members, and REIN therefore makes no representation or warranty regarding the accuracy of the Data. All users of REIN's listings database should confirm the accuracy of
 All or a portion of the multiple listing information is provided by the Central Virginia Regional Multiple Listing Service, LLC, from a copyrighted compilation of listings. All CVR MLS information provided is deemed reliable but is not guaranteed accurate. The compilation of listings and each individual listing are ©2026 Central Virginia Regional Multiple Listing Service, LLC. All rights reserved.
All MLS listings are © 2026 Central Virginia Regional Multiple Listing Service, LLC. All
All or a portion of the multiple listing information is provided by the Central Virginia Regional Multiple Listing Service, LLC, from a copyrighted compilation of listings. All CVR MLS information provided is deemed reliable but is not guaranteed accurate. The compilation of listings and each individual listing are ©2026 Central Virginia Regional Multiple Listing Service, LLC. All rights reserved.
All MLS listings are © 2026 Central Virginia Regional Multiple Listing Service, LLC. All
 All or a portion of the multiple listing information is provided by the Williamsburg Multiple Listing Service, LLC, from a copyrighted compilation of listings. All WMLS information provided is deemed reliable but is not guaranteed accurate. The compilation of listings and each individual listing are ©2026 Central Virginia Regional Multiple Listing Service, LLC. All rights reserved.
All MLS listings are © 2026 Williamsburg Multiple Listing Service, LLC. All rights reserved. No one may copy and/or repost these MLS listings, or any portion thereof, without the written permission of an authorized officer of the Williamsburg Multiple Listing Service, LLC.
All listings with the WMLS logo are provided courtesy of the IDX program.
Last Updated: September 23, 2026 7:58 PM UTC
All or a portion of the multiple listing information is provided by the Williamsburg Multiple Listing Service, LLC, from a copyrighted compilation of listings. All WMLS information provided is deemed reliable but is not guaranteed accurate. The compilation of listings and each individual listing are ©2026 Central Virginia Regional Multiple Listing Service, LLC. All rights reserved.
All MLS listings are © 2026 Williamsburg Multiple Listing Service, LLC. All rights reserved. No one may copy and/or repost these MLS listings, or any portion thereof, without the written permission of an authorized officer of the Williamsburg Multiple Listing Service, LLC.
All listings with the WMLS logo are provided courtesy of the IDX program.
Last Updated: September 23, 2026 7:58 PM UTC
