
Waterfront



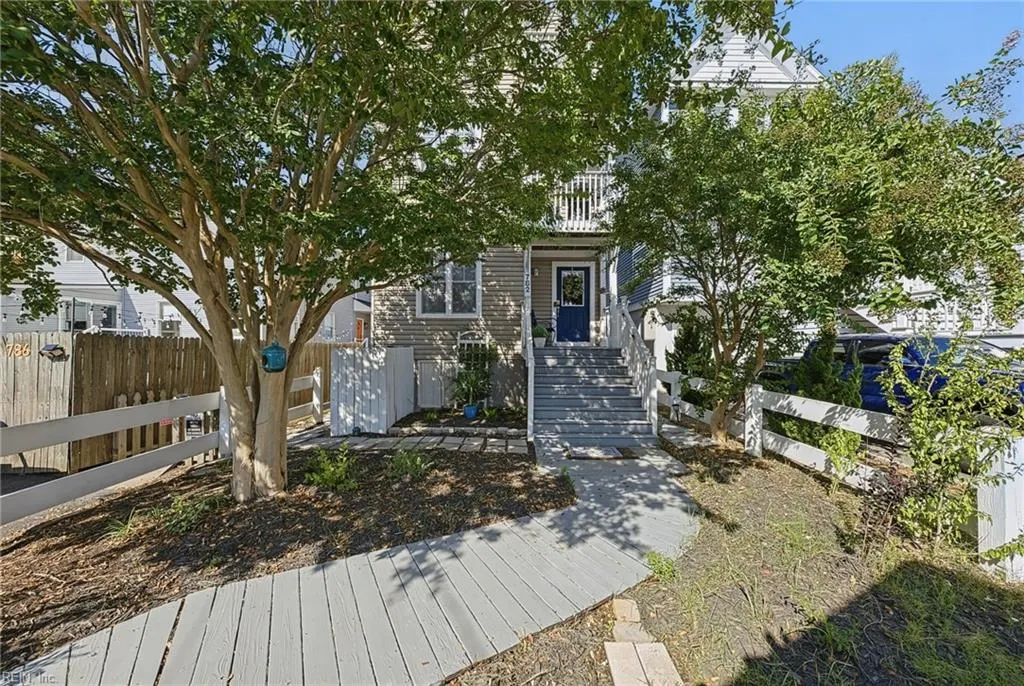





Address
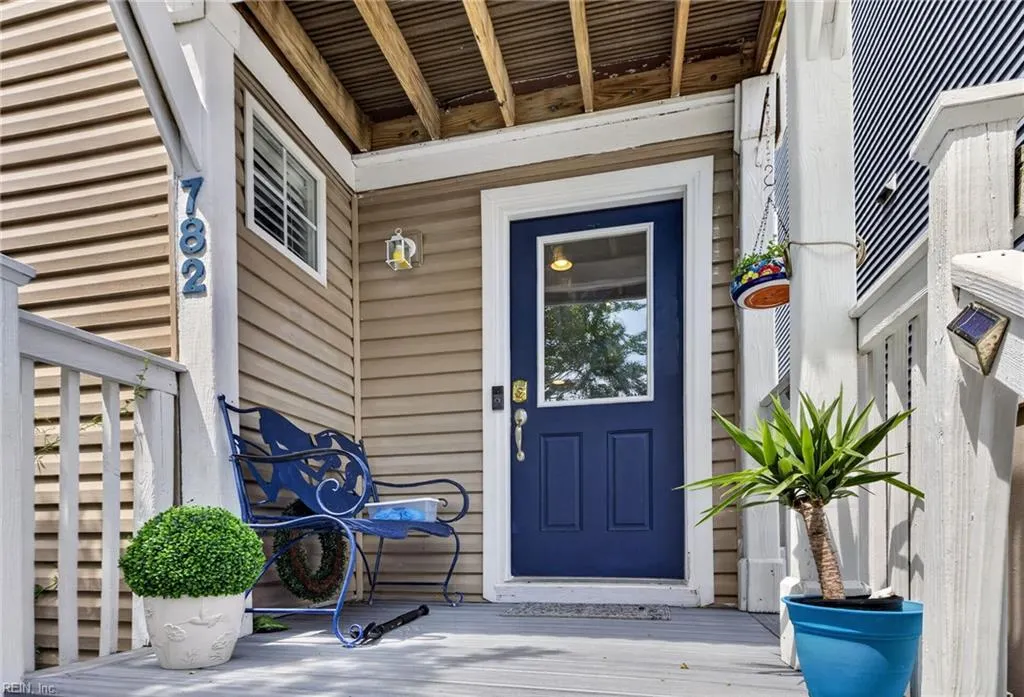
782 W Ocean View Ave, Norfolk, VA
Price
$ 900,000
Property Attributes
- MLS#10654488
- TypeSingle Family
- Listing Status Active
- CountyNORFOLK CITY
- CityNorfolk
- AreaNorth Norfolk
- NeighborhoodWilloughby Spit
- Zip23503
- StyleContemp
- Year Built2004
- Taxes$ 9556
- Price$ 900,000
- Bedrooms4
- Full Bathrooms2
- Half Bathrooms1
- Sqr Footage2148
- Lot Size0.1684 Acres
Data Source:
Real Estate Information Network (REIN)
Property Description
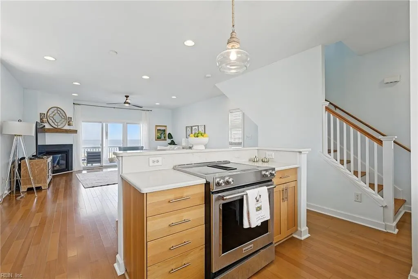
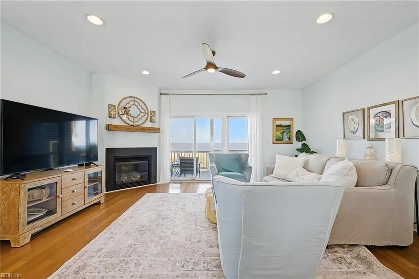
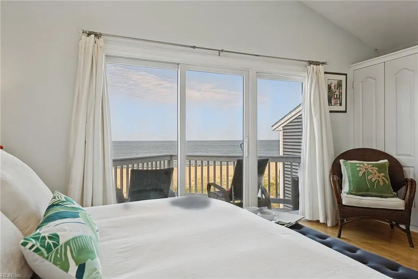
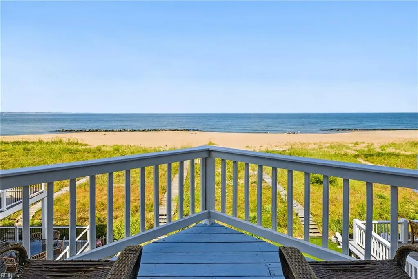
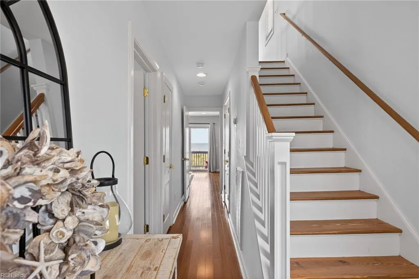
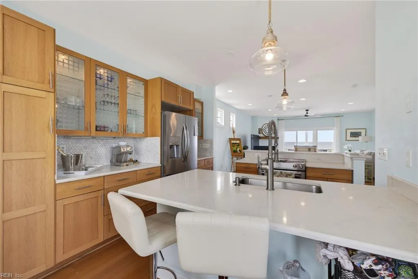
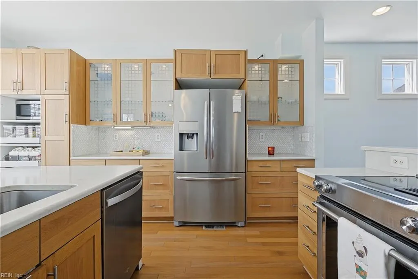
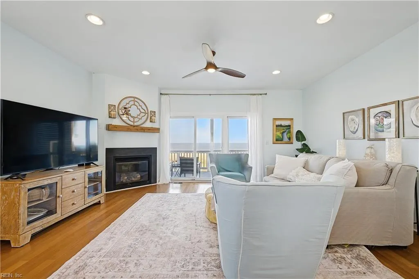
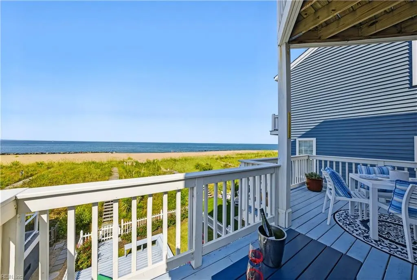
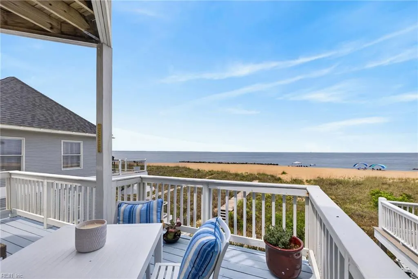
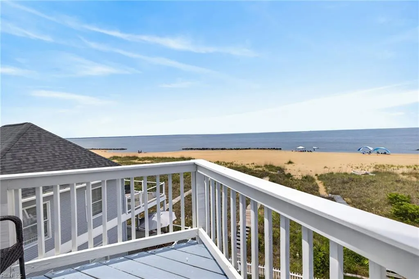
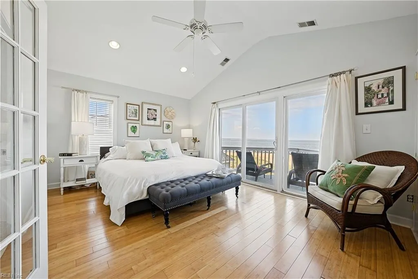
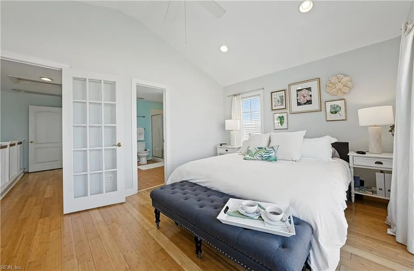
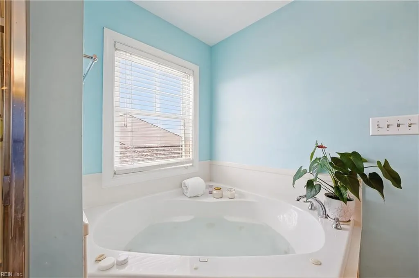
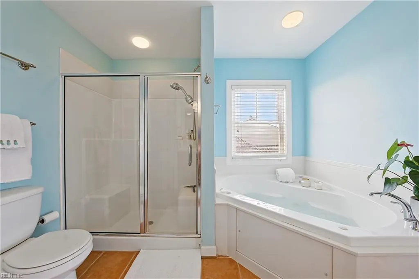
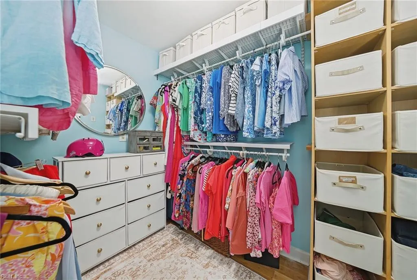
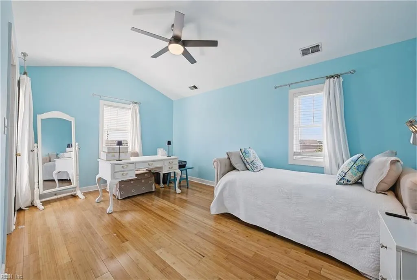
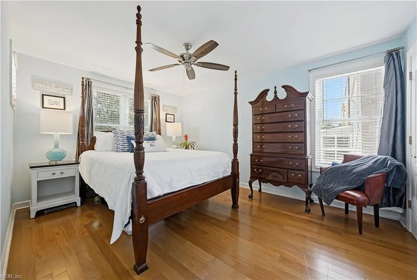
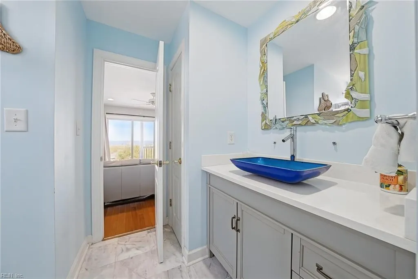
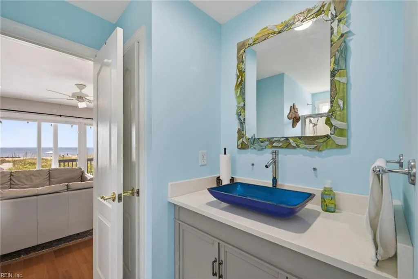
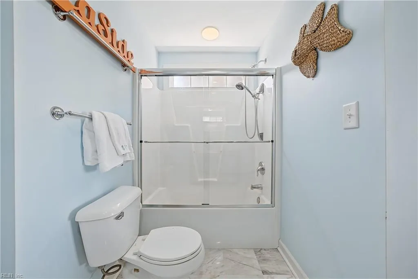
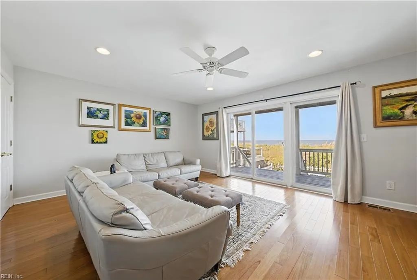
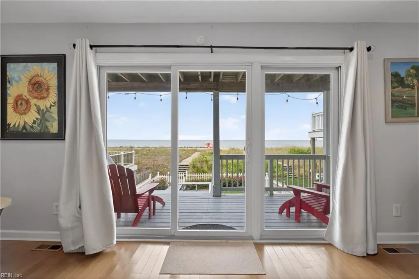
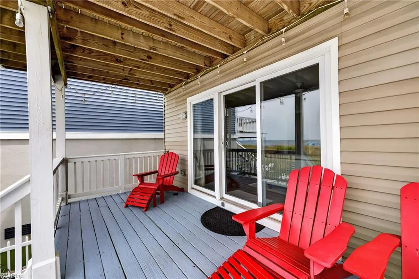
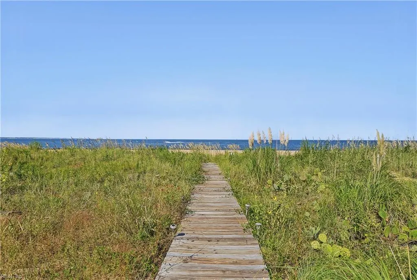
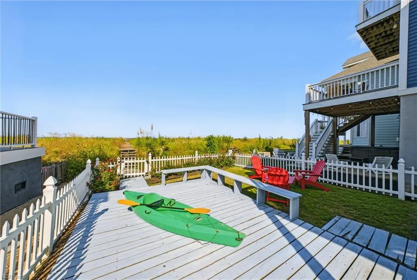
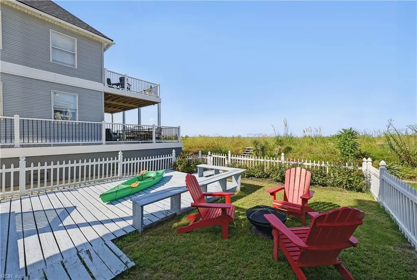
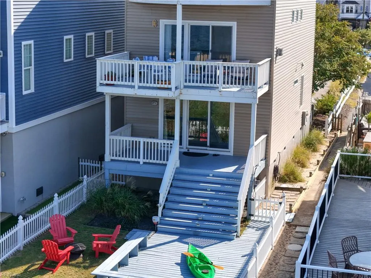
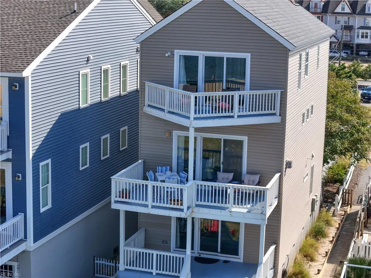
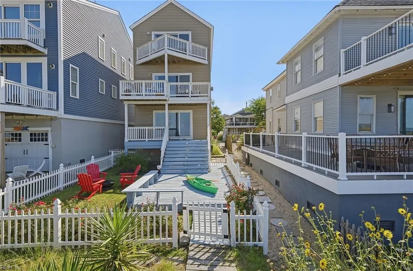
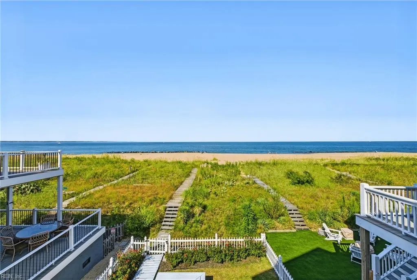
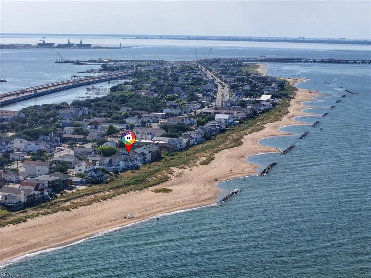
Enjoy breathtaking Bay, beach, and water views from every room of this custom-built coastal home with private beach access, a private walkway, no HOA and an additional lot, #07614900. The open living level features Brazilian oak floors, a gourmet kitchen with quartz countertops, Carrara marble accents and KitchenAid appliances, plus a gas fireplace and spacious entertaining deck. The private third-floor primary suite offers a jetted tub, dual sinks, walk-in closet with laundry hookups, and private balcony. A first-floor bedroom and full bath provide flexible living space, while five decks, Trex decking, an outdoor shower, and generous storage make beach living effortless. With a 150-mph-rated roof, siding and windows, plus a 2021 water heater, 2023 HVAC, and thoughtful updates throughout, this exceptional home blends comfort, character, and unforgettable coastal living.
| Elementary School | Middle School | High School |
|---|---|---|
| Ocean View Elementary | Northside Middle School | Granby High School |
General Features
| Heating | Forced Hot Air,Heat Pump W/A,Programmable Thermostat,Zoned |
|---|---|
| Water Type | City/County |
| Cooling | Central Air,Heat Pump W/A |
| Ownership Type | Simple |
| Waterfront Description | Bay,Deep Water |
| Roof | Asphalt Shingle |
| Appliances | Disposal,Dryer,Refrigerator,Washer |
| Parking | Garage Det 1 Car,4 Space,Off Street |
| Zoning | R-12 |
| Style | Contemp |
| Property Type | Residential |
| Area | 13 - North Norfolk |
| Subdivision Name | WILLOUGHBY BEACH |
| Sub Type | Detached |
| Neighborhood Name | WILLOUGHBY SPIT |
| Virtual Tour Branded | https://tours.aremtours.com/782-w-ocean-view-ave-aryeo-01a08175-019b-7006-acdb-b55557804070 |
| Virtual Tour Non Branded | https://tours.aremtours.com/782-w-ocean-view-ave-aryeo-01a08175-019b-7006-acdb-b55557804070?branding=false |
| Elementary School | Ocean View Elementary |
| High School | Granby |
| Middle School | Northside Middle School |
| Non | Non Contingent |
Interior Features
| Interior Features | Dual Entry Bath (Br & Br),Fireplace Gas-propane,Primary Sink-Double |
|---|---|
| Water Heater Type | Electric |
| Other Rooms | 1st Floor BR,Balcony,Workshop |
| Flooring Type | Bamboo,Ceramic,Marble,Wood |
| Fireplaces | 1 |
Exterior Features
| Lot Depth | 284 |
|---|---|
| Waterfront | Yes |
| View | Bay |
| Lot Front | 25 |
| Fence Description | Rail |
| Sewer Type | City/County |
| Siding | Vinyl |
| Fence? | Yes |
| Foundation | Crawl |
| Pool | No Pool |
| Garage Y/N | Yes |
| Garage Square Feet | 324 |
Amenities
- Views
- New Construction
- Adult 55+
- Lease To Own
- No HOA Fees
- Furnished
- Primary On Main
- Air Conditioning
- Seller Finance
- Green
- Fixer Upper
- Horse
- Golf
- Fireplace
- Deck
- Garage
- Basement
- Pool
 Copyright© 2026 REIN Inc. Information Deemed Reliable But Not Guaranteed. The listings data displayed on this medium comes in part from the Real Estate Information Network Inc.(REIN) and has been authorized by participating listing Broker Members of REIN for display. REIN's listings are based upon Data submitted by its Broker Members, and REIN therefore makes no representation or warranty regarding the accuracy of the Data. All users of REIN's listings database should confirm the accuracy of
 All or a portion of the multiple listing information is provided by the Central Virginia Regional Multiple Listing Service, LLC, from a copyrighted compilation of listings. All CVR MLS information provided is deemed reliable but is not guaranteed accurate. The compilation of listings and each individual listing are ©2026 Central Virginia Regional Multiple Listing Service, LLC. All rights reserved.
All MLS listings are © 2026 Central Virginia Regional Multiple Listing Service, LLC. All
All or a portion of the multiple listing information is provided by the Central Virginia Regional Multiple Listing Service, LLC, from a copyrighted compilation of listings. All CVR MLS information provided is deemed reliable but is not guaranteed accurate. The compilation of listings and each individual listing are ©2026 Central Virginia Regional Multiple Listing Service, LLC. All rights reserved.
All MLS listings are © 2026 Central Virginia Regional Multiple Listing Service, LLC. All
 All or a portion of the multiple listing information is provided by the Williamsburg Multiple Listing Service, LLC, from a copyrighted compilation of listings. All WMLS information provided is deemed reliable but is not guaranteed accurate. The compilation of listings and each individual listing are ©2026 Central Virginia Regional Multiple Listing Service, LLC. All rights reserved.
All MLS listings are © 2026 Williamsburg Multiple Listing Service, LLC. All rights reserved. No one may copy and/or repost these MLS listings, or any portion thereof, without the written permission of an authorized officer of the Williamsburg Multiple Listing Service, LLC.
All listings with the WMLS logo are provided courtesy of the IDX program.
Last Updated: September 24, 2026 7:58 PM UTC
All or a portion of the multiple listing information is provided by the Williamsburg Multiple Listing Service, LLC, from a copyrighted compilation of listings. All WMLS information provided is deemed reliable but is not guaranteed accurate. The compilation of listings and each individual listing are ©2026 Central Virginia Regional Multiple Listing Service, LLC. All rights reserved.
All MLS listings are © 2026 Williamsburg Multiple Listing Service, LLC. All rights reserved. No one may copy and/or repost these MLS listings, or any portion thereof, without the written permission of an authorized officer of the Williamsburg Multiple Listing Service, LLC.
All listings with the WMLS logo are provided courtesy of the IDX program.
Last Updated: September 24, 2026 7:58 PM UTC
