
Waterfront








Address
324 Willway Drive, Manakin Sabot, VA
Price
$ 859,900
Property Attributes
- MLS#2625677
- TypeSingle Family
- Listing Status Active
- CountyGoochland
- CityManakin Sabot
- Area24 - Goochland
- NeighborhoodHillside Estates
- Zip23103
- Style
- Year Built2005
- Taxes$ 4287
- Price$ 859,900
- Bedrooms5
- Full Bathrooms4
- Half Bathrooms1
- Sqr Footage4408
- Lot Size0.619 Acres
Data Source:
Central Virginia Regional MLS (CVRMLS)
Property Description
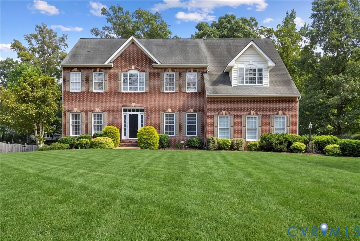
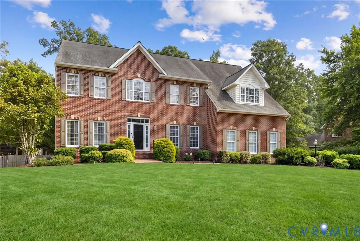
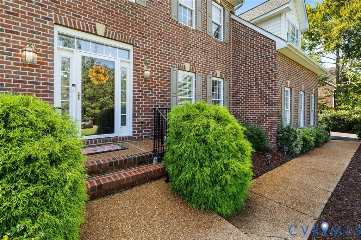
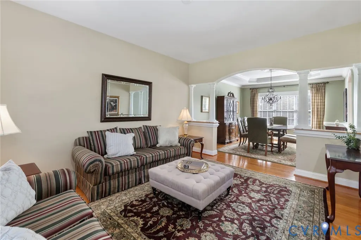
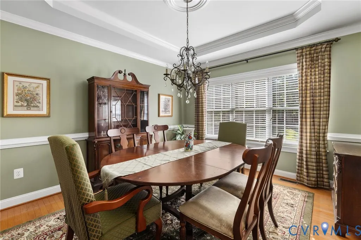
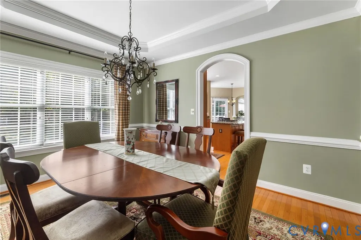
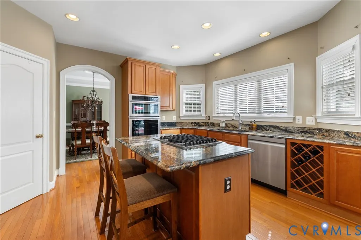
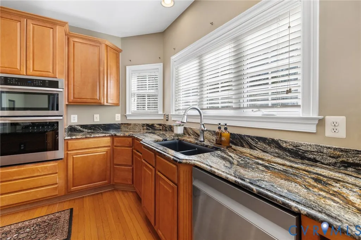
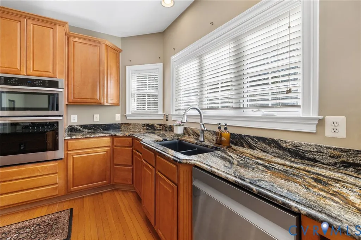
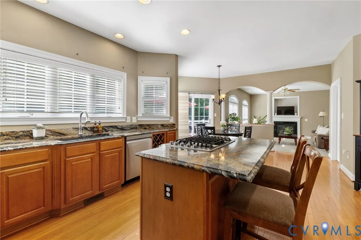
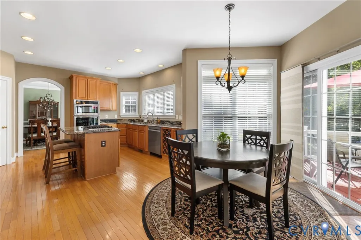
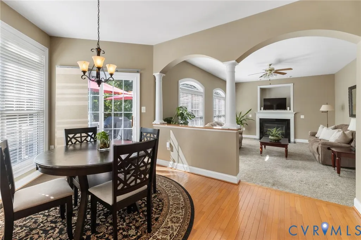
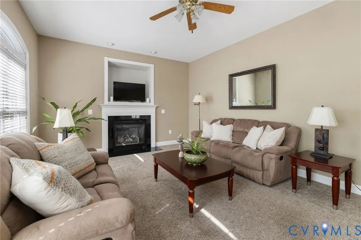
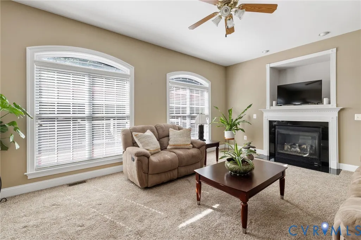
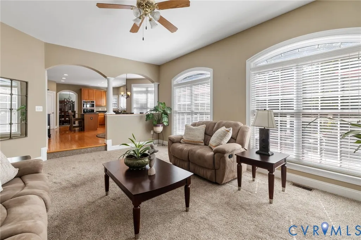
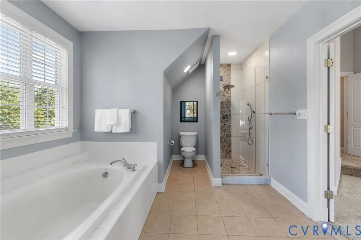
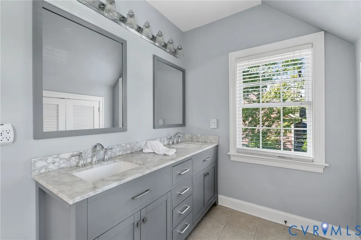
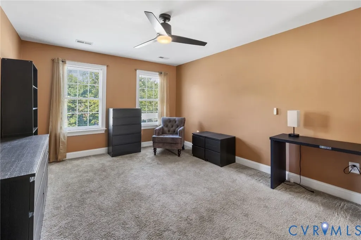
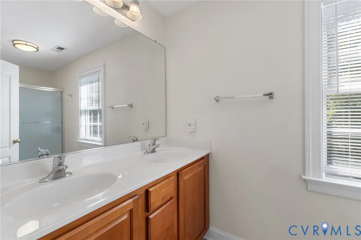
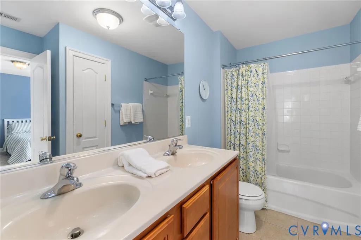
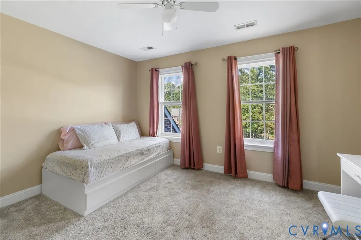
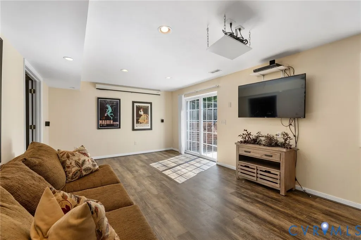
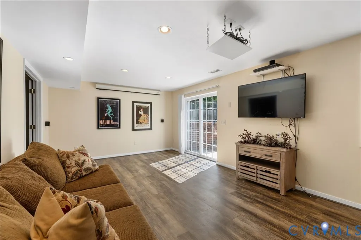
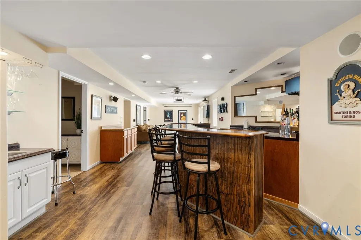
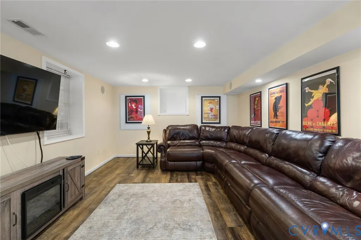
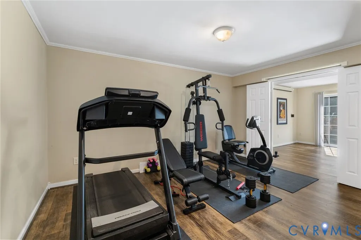
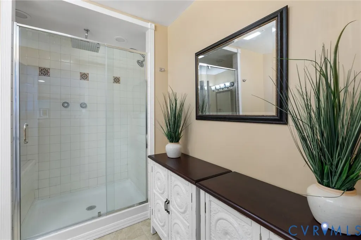
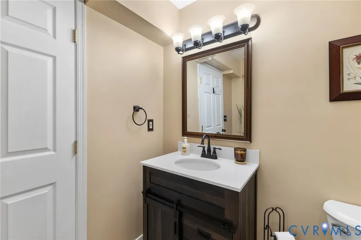
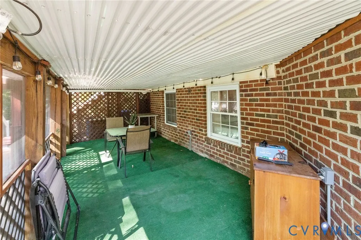
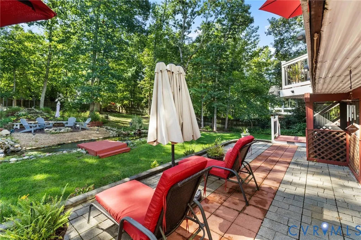
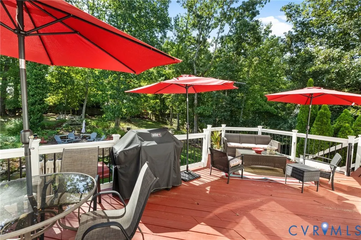
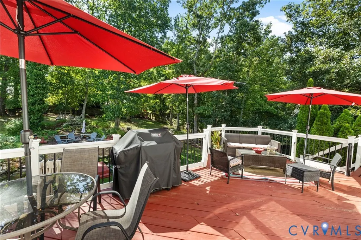
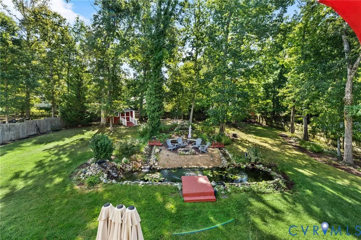
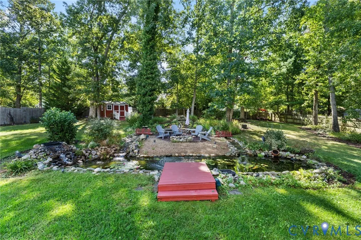
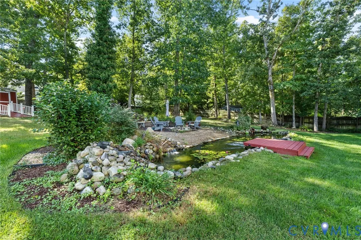
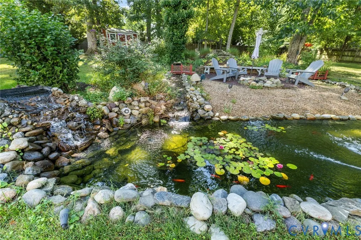
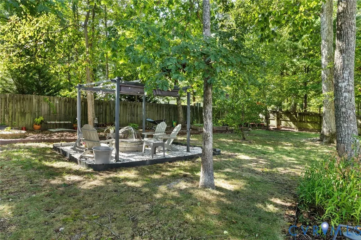
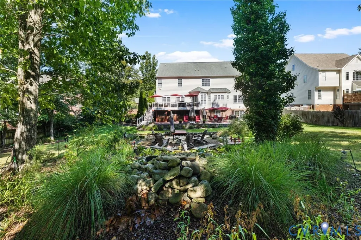
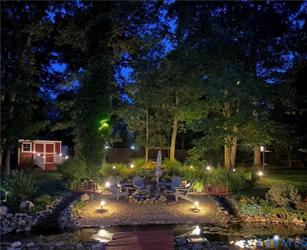
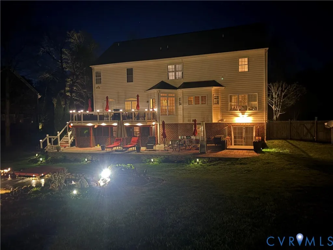
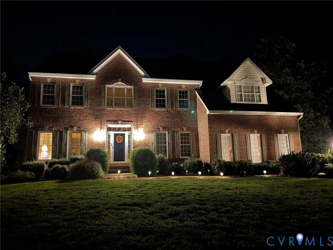
Natural surroundings envelope this far from traditional brick colonial. Resting on a soft knoll amongst a lightly wooded area lies this expansive, yet cozy residence in eastern Goochland County's Hillside Estates neighborhood off of River Road West (Route 6). Enjoy the recreational opportunities of Manakin Farms as an added bonus. On over a half acre homesite which includes extensive landscaping and exterior lighting you will enjoy the outdoors from inside or out. Home cooking your favorite meal is a dream in the spacious kitchen. Boasting a rectangular granite island, savory dishes are made easy while enjoying conversation with guests in the open concept family room. For even more sublime entertainment set up, the deck overlooks a tranaquil backyard right off of the dining area. Downstairs is the lower level where you will love the fun and exciting movie theater and bar which make for endless enjoyment with family and friends. There is also a home gym or the fifth bedroom, whichever will most be utilized. A full bath for convenience and comfort rounds out the lower level. You can easily access the backyard through the slider off of the theater area allowing an access point for enjoying the koi pond, sitting areas and fire pit! Finishing off this open and airy residence is the top floor with ample sleeping and relaxation space for all of your personal needs. A primary suite fit for royalty is at the end of the hall. There you will find a palatial space for sleeping, yoga, reading.. the possibilities are truly endless to make it your personal oasis. There are also two generous size walk in closets that can hold all of your personal wardrobe needs. When you need to unwind further you, can treat yourself to a bubble bath in the soaking tub, or a hot shower to cleanse away the day. Another guest suite with it's own attached full bathroom is also available for older children or guests. There are also two other bedrooms that comfortably share a bathroom to finish off the top floor. Perfection lives here. Shouldn't you?
| Elementary School | Middle School | High School |
|---|---|---|
| Randolph Elementary School | Goochland Middle School | Goochland High School |
| Price History | |
|---|---|
| 9/21/2026 | Listed $859,900 |
General Features
| Interior Features | Breakfast Area,Tray Ceiling(s),Ceiling Fan(s),Cathedral Ceiling(s),Dining Area,Separate/Formal Dining Room,Double Vanity,Eat-in Kitchen,Fireplace,Granite Counters,Garden Tub/Roman Tub,High Ceilings,Kitchen Island,Bath in Primary Bedroom,Pantry,Recessed Lighting,Walk-In Closet(s) |
|---|---|
| Sewer | Public Sewer |
| Heating | Electric,Heat Pump,Zoned |
| Cooling | Heat Pump,Zoned |
| Possession | Close Of Escrow |
| Roof | Shingle |
| Appliances | Built-In Oven,Down Draft,Dishwasher,Electric Water Heater,Gas Cooking,Disposal,Oven,Range,Water Heater |
| Exterior Features | Deck,Sprinkler/Irrigation,Lighting,Porch,Storage,Shed,Paved Driveway |
| HOA | 121 |
| Garage Spaces | 2 |
| Association Fee Includes | Recreation Facilities,Water Access |
| Patio/Porch Features | Patio,Stoop,Deck,Porch |
| Architectural Style | Two Story |
| Pool Features | None |
| Security Features | Security System |
| Construction Materials | Brick,Block,Drywall,Frame,Vinyl Siding |
| Pets Allowed | Yes |
| Year Built | 2005 |
| Electric | Generator Hookup |
| Stories | 2 |
| Levels | Two |
| Property SubType | Single Family Residence |
| Tax Year | 2026 |
| Percent Ownership | Individuals |
| Waterfront Features | Pond |
| Assoc Fee Paid Per | Annually |
| County | Goochland |
| New Construction | false |
| Property Type | Residential |
| Home Owner Assoc | true |
| Attached Garage | true |
| Subdivision Name | Hillside Estates |
| Garage Y/N | true |
| Other Structures | Shed(s) |
| Total Rooms | 12 |
| Full Baths | 4 |
| Status | Active |
| Directions | Travelling west on Patterson Avenue, cross over Rt 288, then turn right onto Willway Drive. The house will be on the right. |
| High School | Goochland |
| Zoning Description | R-1 |
| MLS Area | 24 - Goochland |
| Lot Size Units | Acres |
| Waterfront Y/N | false |
| Elementary School | Randolph |
| Year Built Details | Actual |
| Tax Annual Amount | 4287.17 |
| Middle/Junior High School | Goochland |
| Property Condition | Resale |
| Virtual Tour | https://track.pstmrk.it/3s/listings.tourvahomes.com%2Fsites%2Fedvzobal%2Funbranded/cUpU/3ynIAQ/AQ/23641bf7-7af4-4242-997e-4b8448b6c0d1/3/Qu9ynUyFcD |
| Standard Status | Active |
| Occupancy Type | Owner |
| Tax Assessed Value | 808900 |
| Tax Lot | 4 |
| Ownership Type | Sole Proprietor |
| Property Sub Type Additional | Single Family Residence |
Interior Features
| Basement | Full,Finished,Heated |
|---|---|
| Flooring | Carpet,Tile,Vinyl,Wood |
| Total Fireplaces | 1 |
| Fireplace Features | Gas |
| Total Stories | 2 |
| Basement (Y/N) | true |
| Air Conditioning Y/N | true |
| Heating Y/N | true |
| Window Features | Palladian Window(s),Screens,Thermal Windows |
| Fireplace Y/N | true |
| Half Baths | 1 |
| Laundry Features | Washer Hookup,Dryer Hookup |
| Total Bedrooms | 5 |
| Below Grade Finished Area | 1281 |
| LivingAreaSource | Appraiser |
| Total Baths | 5 |
Exterior Features
| Fencing | Back Yard,Fenced,Privacy |
|---|---|
| Parking Features | Attached,Direct Access,Driveway,Garage,Garage Door Opener,Off Street,Paved,Garage Faces Rear,Garage Faces Side |
| Water Source | Community/Coop,Shared Well |
| Lot Size Area | 0.619 |
| Lot Size Acres | 0.619 |
| Door Features | Sliding Doors |
| Other Equipment | Generator |
Amenities
- Foreclosure
- Views
- Short Sale
- New Construction
- Adult 55+
- Lease To Own
- No HOA Fees
- Furnished
- Primary On Main
- Air Conditioning
- Seller Finance
- Green
- Fixer Upper
- Horse
- Golf
- Fireplace
- Deck
- Garage
- Basement
- Pool
Property vs Single Family Average in 23103
Price
Taxes
Year Built
 Copyright© 2026 REIN Inc. Information Deemed Reliable But Not Guaranteed. The listings data displayed on this medium comes in part from the Real Estate Information Network Inc.(REIN) and has been authorized by participating listing Broker Members of REIN for display. REIN's listings are based upon Data submitted by its Broker Members, and REIN therefore makes no representation or warranty regarding the accuracy of the Data. All users of REIN's listings database should confirm the accuracy of
 All or a portion of the multiple listing information is provided by the Central Virginia Regional Multiple Listing Service, LLC, from a copyrighted compilation of listings. All CVR MLS information provided is deemed reliable but is not guaranteed accurate. The compilation of listings and each individual listing are ©2026 Central Virginia Regional Multiple Listing Service, LLC. All rights reserved.
All MLS listings are © 2026 Central Virginia Regional Multiple Listing Service, LLC. All
All or a portion of the multiple listing information is provided by the Central Virginia Regional Multiple Listing Service, LLC, from a copyrighted compilation of listings. All CVR MLS information provided is deemed reliable but is not guaranteed accurate. The compilation of listings and each individual listing are ©2026 Central Virginia Regional Multiple Listing Service, LLC. All rights reserved.
All MLS listings are © 2026 Central Virginia Regional Multiple Listing Service, LLC. All
 All or a portion of the multiple listing information is provided by the Williamsburg Multiple Listing Service, LLC, from a copyrighted compilation of listings. All WMLS information provided is deemed reliable but is not guaranteed accurate. The compilation of listings and each individual listing are ©2026 Central Virginia Regional Multiple Listing Service, LLC. All rights reserved.
All MLS listings are © 2026 Williamsburg Multiple Listing Service, LLC. All rights reserved. No one may copy and/or repost these MLS listings, or any portion thereof, without the written permission of an authorized officer of the Williamsburg Multiple Listing Service, LLC.
All listings with the WMLS logo are provided courtesy of the IDX program.
Last Updated: September 21, 2026 7:50 PM UTC
All or a portion of the multiple listing information is provided by the Williamsburg Multiple Listing Service, LLC, from a copyrighted compilation of listings. All WMLS information provided is deemed reliable but is not guaranteed accurate. The compilation of listings and each individual listing are ©2026 Central Virginia Regional Multiple Listing Service, LLC. All rights reserved.
All MLS listings are © 2026 Williamsburg Multiple Listing Service, LLC. All rights reserved. No one may copy and/or repost these MLS listings, or any portion thereof, without the written permission of an authorized officer of the Williamsburg Multiple Listing Service, LLC.
All listings with the WMLS logo are provided courtesy of the IDX program.
Last Updated: September 21, 2026 7:50 PM UTC
