




















Address
1077 Copper Line Road, Bumpass, VA
Price
$ 849,900
Property Attributes
- MLS#2625187
- TypeSingle Family
- Listing Status Pending
- CountyLouisa
- CityBumpass
- Area38 - Louisa
- NeighborhoodNone
- Zip23024
- Style
- Year Built1990
- Taxes$ 3825
- Price$ 849,900
- Bedrooms4
- Full Bathrooms4
- Half Bathrooms0
- Sqr Footage4328
- Lot Size5 Acres
Data Source:
Central Virginia Regional MLS (CVRMLS)
Property Description
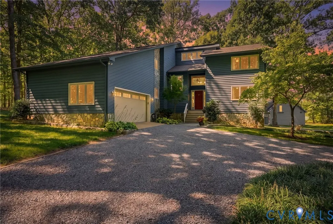
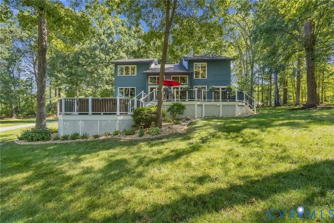
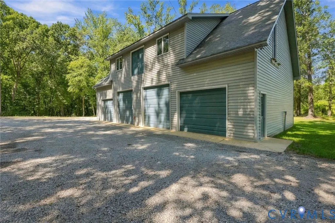
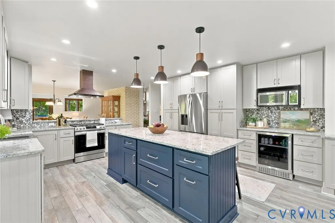
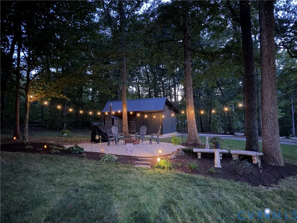
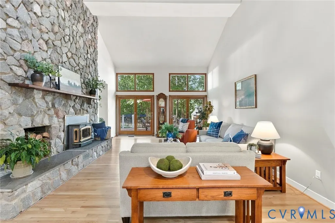
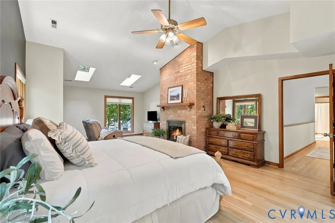
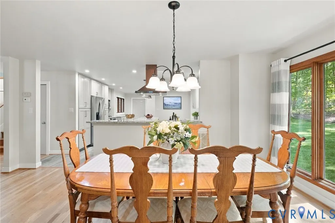
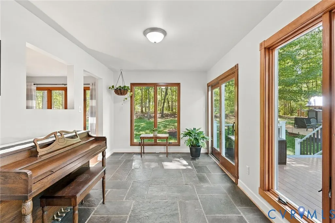
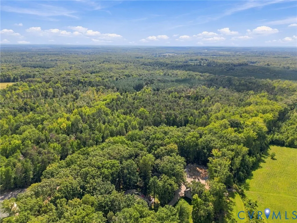
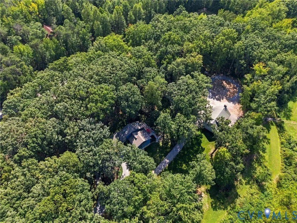
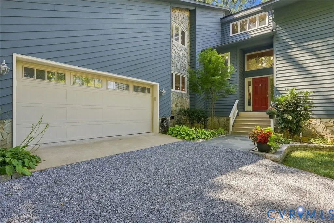
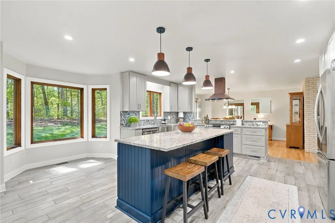
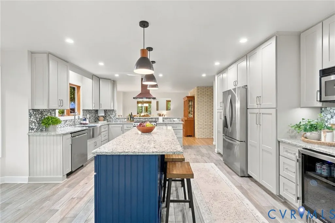
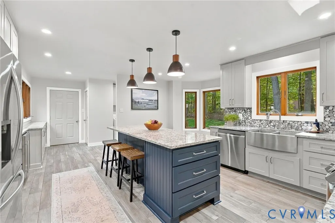
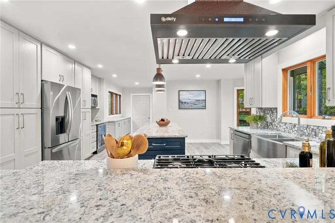
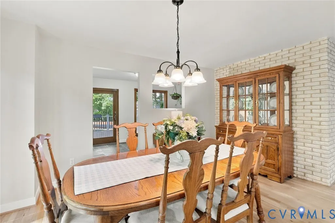
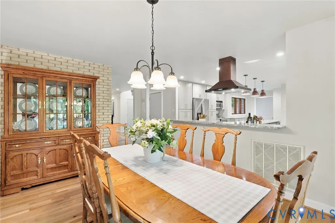
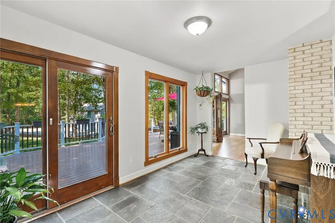
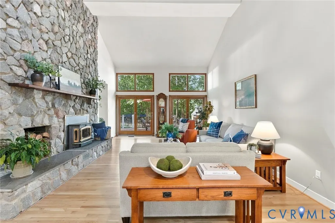
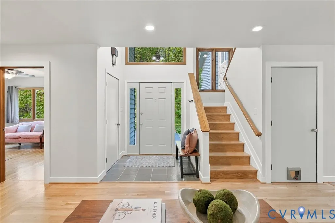
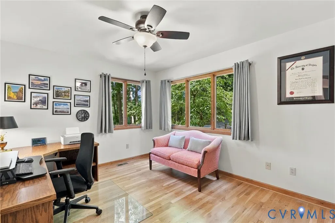
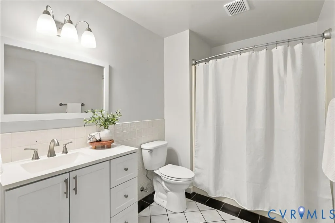
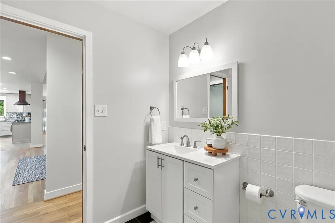
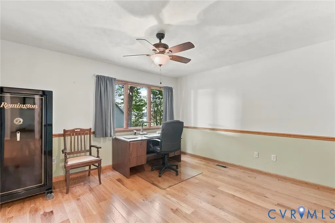
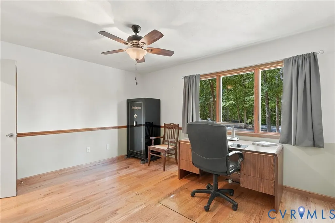
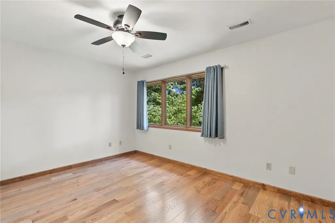
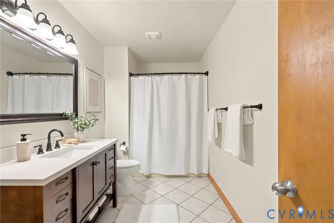
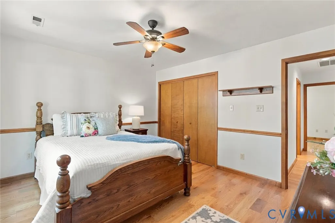
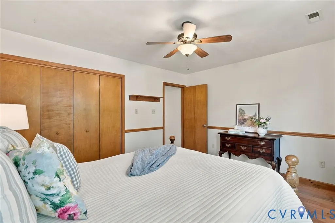
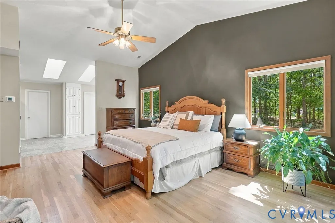
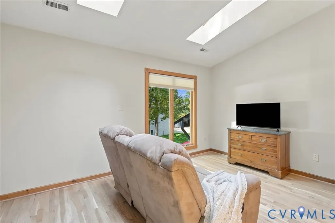
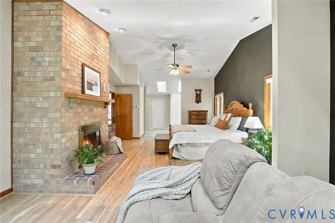
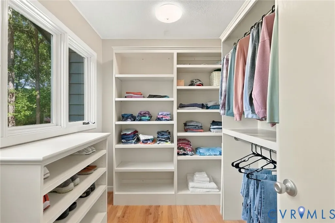
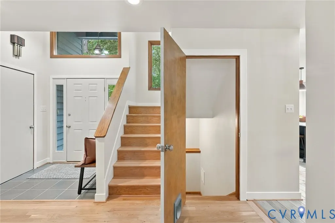
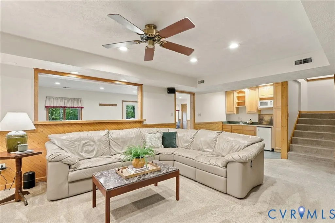
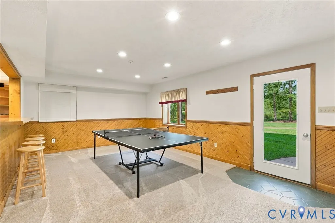
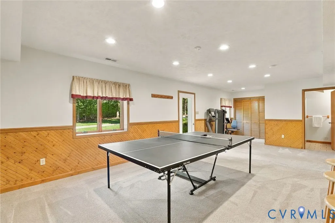
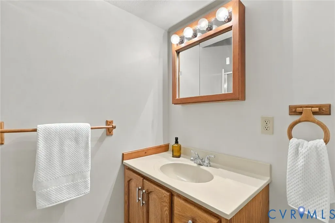
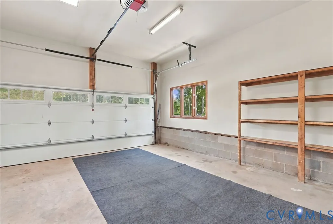
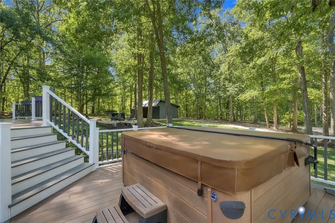
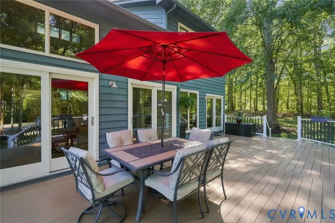
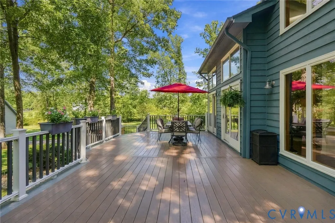
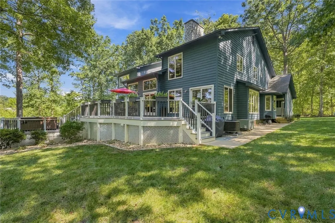
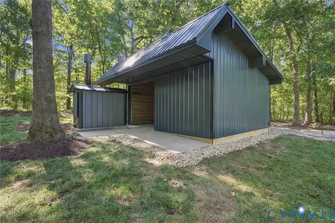
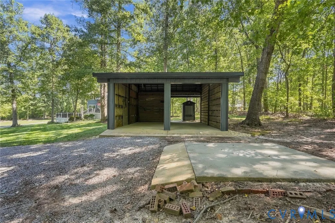
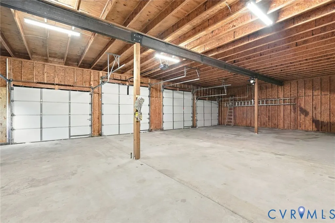
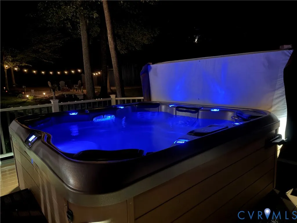
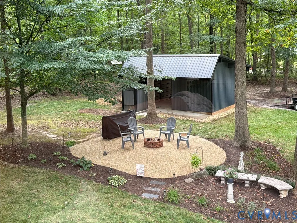
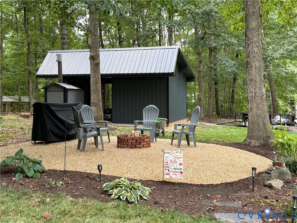
Some houses earn their reputation through location. Others, through architecture. Central Virginia rarely offers both in a single five-acre setting, executed with equal conviction. 1077 Copper Line Road delivers both, with an exquisite level of craftsmanship and versatility genuinely Custom-built & owned by a single family since construction, the home reflects the hand of its owner, a brick mason by trade. The craftsmanship declares itself immediately upon entry: a floor-to-ceiling stone hearth, vaulted ceilings overhead, & hardwood underfoot. Three wood-burning fireplaces reinforce the warmth throughout the home. Recent updates include a new kitchen & primary bath in 2023, new HVAC in 2024, new hardwood flooring, & fresh paint. High speed internet by Firefly. An outdoor wood furnace serves as a secondary heat source, trimming energy costs by hundreds of dollars monthly. The main level extends over 3,200 sq ft, with room to gather, a home office, bedroom & multiple gathering spaces. The upstairs primary suite features a spa-like bath w/a walk-in tile shower & two custom walk-in closets. Two additional upstairs bedrooms adapt easily to guest quarters, a home office, or evolving needs. The walk-out lower level adds another 1,000+ finished sq ft: a media room with built-in bookshelves, a game room, a bar, & a fitness room, absorbing daily activity and leaving the main floor calm & uncluttered. Beyond the attached two-car garage stands a 34' x 56' four-car "Dream Shop" with four doors (two of which are 10’) a testament to the owner's trade. Car collectors, craftsmen, & serious hobbyists search for years to find this kind of space accompanying a finished, move-in-ready home. Outside, the five acres offer mature landscaping, seasonal color, a wide composite deck, & a custom firepit reserved for evenings worth remembering. Architectural character. Substantial finished space. Serious shop capacity. True privacy. Genuine efficiency. Properties of this caliber rarely enter the market, & never for long.
| Elementary School | Middle School | High School |
|---|---|---|
| Jouett Elementary School | Louisa Middle School | Louisa High School |
| Price History | |
|---|---|
| 9/17/2026 | Listed $849,900 |
General Features
| Interior Features | Bookcases,Built-in Features,Balcony,Bedroom on Main Level,Ceiling Fan(s),Cathedral Ceiling(s),Dining Area,Separate/Formal Dining Room,Double Vanity,En Suite Bathroom,French Door(s)/Atrium Door(s),Full Bath on Main Level,Fireplace,Granite Counters,High Ceilings,High Speed Internet,Kitchen Island,Bath in Primary Bedroom,Pantry,Wired for Data,Walk-In Closet(s) |
|---|---|
| Sewer | Septic Tank |
| Heating | Electric,Heat Pump,Propane,Other,Zoned |
| Cooling | Central Air,Zoned |
| Possession | Close Of Escrow |
| Roof | Shingle |
| Appliances | Dishwasher,Gas Cooking,Microwave,Oven,Propane Water Heater |
| Exterior Features | Deck,Storage,Shed,Unpaved Driveway |
| Garage Spaces | 4 |
| Patio/Porch Features | Deck |
| Architectural Style | Contemporary |
| Pool Features | None |
| Security Features | Smoke Detector(s) |
| Construction Materials | Cedar,Drywall,Frame,Stone |
| Year Built | 1990 |
| Stories | 2 |
| Levels | Two |
| Property SubType | Single Family Residence |
| Tax Year | 2025 |
| Percent Ownership | Individuals |
| County | Louisa |
| New Construction | false |
| Property Type | Residential |
| Attached Garage | true |
| Subdivision Name | None |
| Garage Y/N | true |
| Other Structures | Garage(s),Shed(s),Storage,Utility Building(s) |
| Total Rooms | 8 |
| Full Baths | 4 |
| Status | Pending |
| Directions | From Montpelier Food Lion, go 10 miles on 33W & turn L on Paynes Mill. Go .2 mi & turn R on Copper Line Rd. 1.1 mi on R. Frm 64, take 522N for 4.7 mi. Turn R on Paynes Mill. Go 4.9 mi & R on Copper Line Rd. 1.1 on R |
| High School | Louisa |
| Disclosures | Seller Disclosure |
| Zoning Description | A2 |
| MLS Area | 38 - Louisa |
| Lot Size Units | Acres |
| Waterfront Y/N | false |
| Elementary School | Jouett |
| Year Built Details | Actual |
| Tax Annual Amount | 3825.14 |
| Middle/Junior High School | Louisa |
| Property Condition | Resale |
| Virtual Tour | https://youtube.com/shorts/TWEySk_ruGc |
| Days on Market | 4 |
| Standard Status | Pending |
| Occupancy Type | Owner |
| Tax Assessed Value | 549400 |
| Tax Lot | 1 |
| Virtual Tour | https://projects.beyondallmedia.com/sites/edvznaqw/unbranded |
| Ownership Type | Sole Proprietor |
| Property Sub Type Additional | Single Family Residence |
Interior Features
| Basement | Full,Finished,Walk-Out Access |
|---|---|
| Flooring | Carpet,Ceramic Tile,Wood |
| Total Fireplaces | 3 |
| Fireplace Features | Masonry,Stone,Wood Burning |
| Total Stories | 2 |
| Basement (Y/N) | true |
| Air Conditioning Y/N | true |
| Heating Y/N | true |
| Fireplace Y/N | true |
| BuyerOfficeEmail | elliottgravitt@phrehomes.com |
| Laundry Features | Dryer Hookup |
| Total Bedrooms | 4 |
| Below Grade Finished Area | 1049 |
| LivingAreaSource | Appraiser |
| Total Baths | 4 |
Exterior Features
| Fencing | None |
|---|---|
| Parking Features | Attached,Circular Driveway,Driveway,Detached,Garage,Oversized,Garage Faces Rear,Garage Faces Side,Storage,Unpaved,Workshop in Garage |
| Lot Features | Landscaped |
| Water Source | Well |
| Lot Size Area | 5 |
| Lot Size Acres | 5 |
| Door Features | French Doors,Sliding Doors |
| Horse Y/N | true |
| Horse Amenities | Horses Allowed |
Amenities
- Foreclosure
- Views
- Short Sale
- New Construction
- Adult 55+
- Lease To Own
- No HOA Fees
- Furnished
- Primary On Main
- Air Conditioning
- Seller Finance
- Green
- Fixer Upper
- Horse
- Golf
- Fireplace
- Deck
- Garage
- Basement
- Pool
Property vs Single Family Average in 23024
Price
Taxes
Year Built
 Copyright© 2026 REIN Inc. Information Deemed Reliable But Not Guaranteed. The listings data displayed on this medium comes in part from the Real Estate Information Network Inc.(REIN) and has been authorized by participating listing Broker Members of REIN for display. REIN's listings are based upon Data submitted by its Broker Members, and REIN therefore makes no representation or warranty regarding the accuracy of the Data. All users of REIN's listings database should confirm the accuracy of
 All or a portion of the multiple listing information is provided by the Central Virginia Regional Multiple Listing Service, LLC, from a copyrighted compilation of listings. All CVR MLS information provided is deemed reliable but is not guaranteed accurate. The compilation of listings and each individual listing are ©2026 Central Virginia Regional Multiple Listing Service, LLC. All rights reserved.
All MLS listings are © 2026 Central Virginia Regional Multiple Listing Service, LLC. All
All or a portion of the multiple listing information is provided by the Central Virginia Regional Multiple Listing Service, LLC, from a copyrighted compilation of listings. All CVR MLS information provided is deemed reliable but is not guaranteed accurate. The compilation of listings and each individual listing are ©2026 Central Virginia Regional Multiple Listing Service, LLC. All rights reserved.
All MLS listings are © 2026 Central Virginia Regional Multiple Listing Service, LLC. All
 All or a portion of the multiple listing information is provided by the Williamsburg Multiple Listing Service, LLC, from a copyrighted compilation of listings. All WMLS information provided is deemed reliable but is not guaranteed accurate. The compilation of listings and each individual listing are ©2026 Central Virginia Regional Multiple Listing Service, LLC. All rights reserved.
All MLS listings are © 2026 Williamsburg Multiple Listing Service, LLC. All rights reserved. No one may copy and/or repost these MLS listings, or any portion thereof, without the written permission of an authorized officer of the Williamsburg Multiple Listing Service, LLC.
All listings with the WMLS logo are provided courtesy of the IDX program.
Last Updated: September 21, 2026 7:50 PM UTC
All or a portion of the multiple listing information is provided by the Williamsburg Multiple Listing Service, LLC, from a copyrighted compilation of listings. All WMLS information provided is deemed reliable but is not guaranteed accurate. The compilation of listings and each individual listing are ©2026 Central Virginia Regional Multiple Listing Service, LLC. All rights reserved.
All MLS listings are © 2026 Williamsburg Multiple Listing Service, LLC. All rights reserved. No one may copy and/or repost these MLS listings, or any portion thereof, without the written permission of an authorized officer of the Williamsburg Multiple Listing Service, LLC.
All listings with the WMLS logo are provided courtesy of the IDX program.
Last Updated: September 21, 2026 7:50 PM UTC
