
Primary on Main







Address
15397 Harlow Farm Way, Glen Allen, VA
Price
$ 1,000,000
Property Attributes
- MLS#2625149
- TypeSingle Family
- Listing Status Active
- CountyHanover
- CityGlen Allen
- Area36 - Hanover
- NeighborhoodJameson
- Zip23059
- Style
- Year Built2006
- Taxes$ 8726
- Price$ 1,000,000
- Bedrooms4
- Full Bathrooms3
- Half Bathrooms1
- Sqr Footage2857
- Lot Size6.966 Acres
Data Source:
Central Virginia Regional MLS (CVRMLS)
Property Description
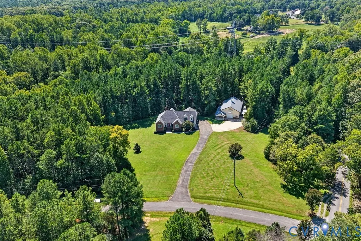
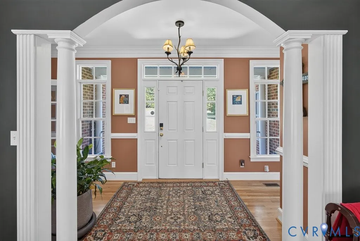
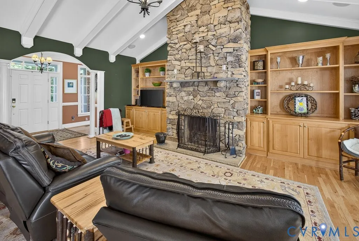
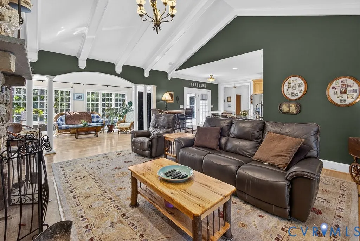
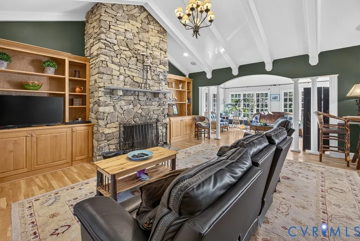
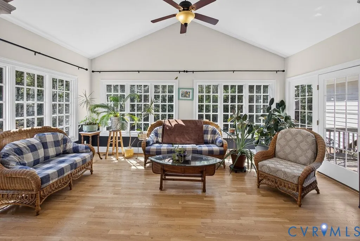
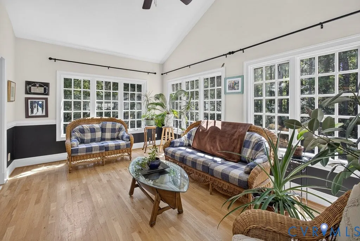
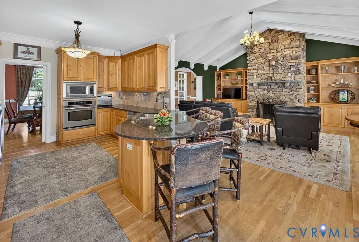
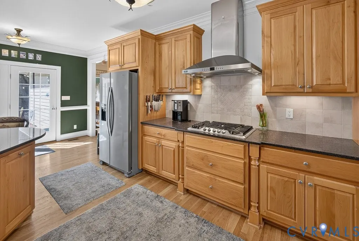
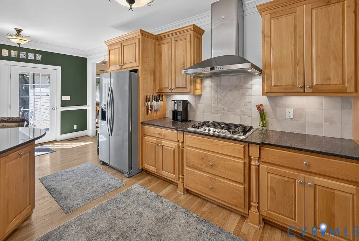
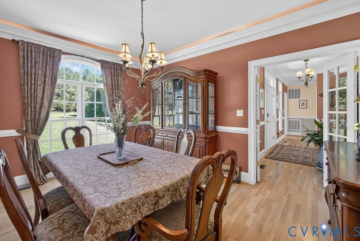
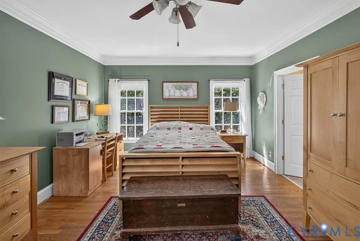
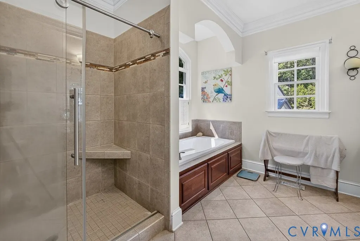
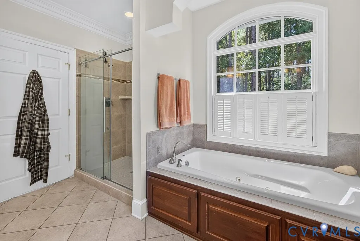
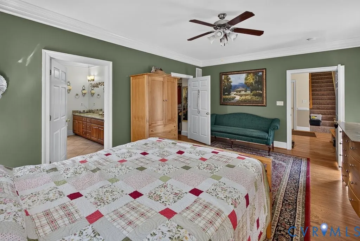
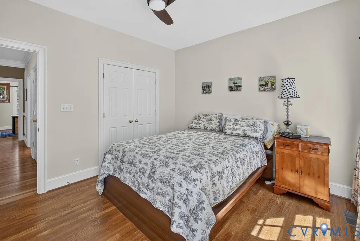
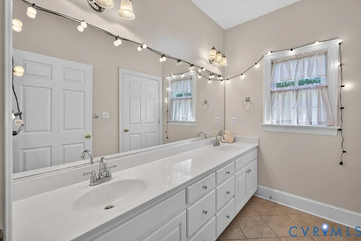
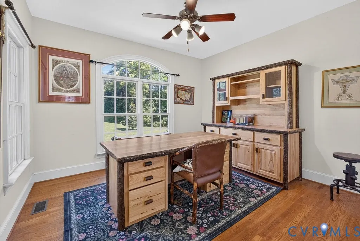
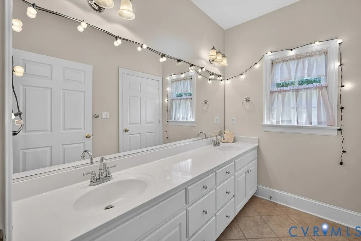
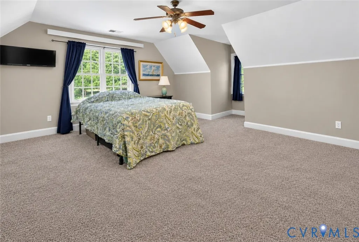
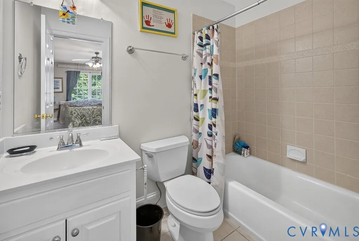
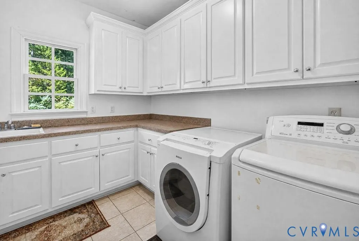
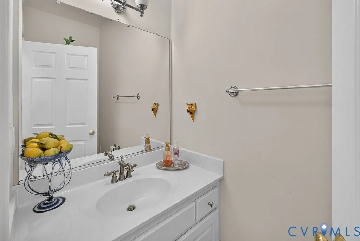
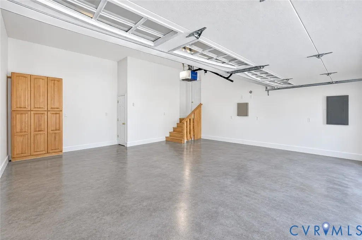
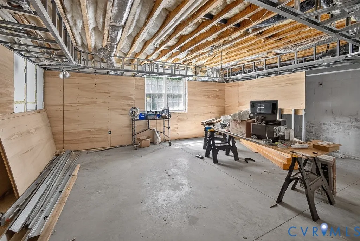
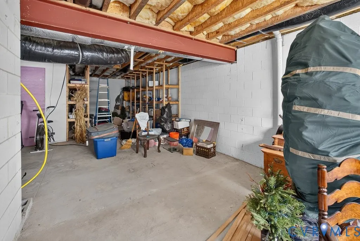
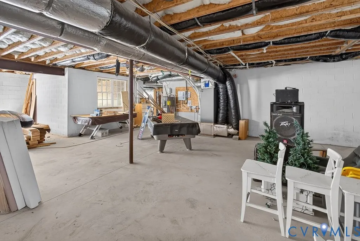
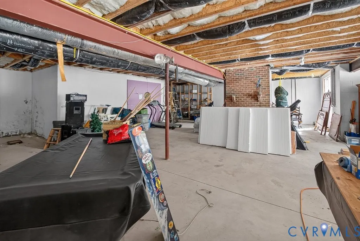
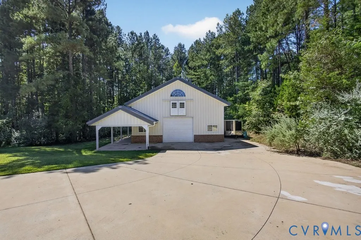
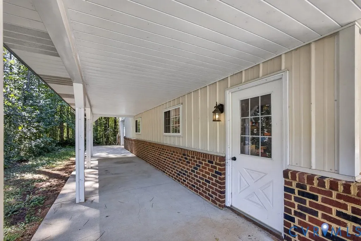
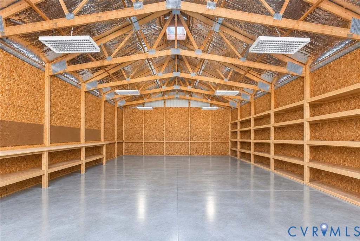
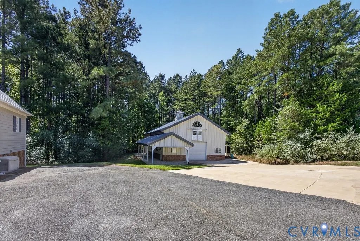
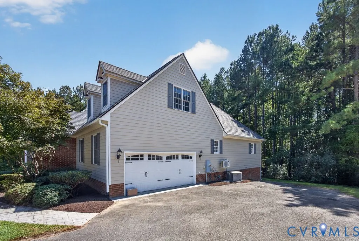
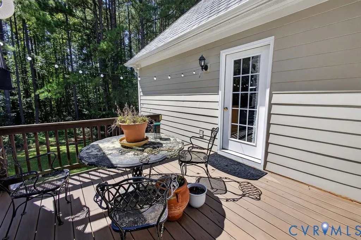
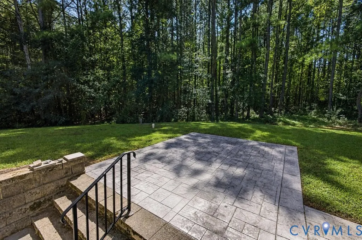
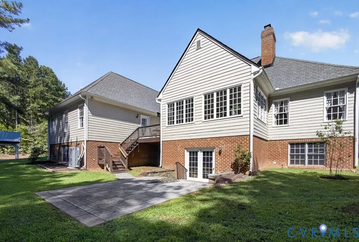
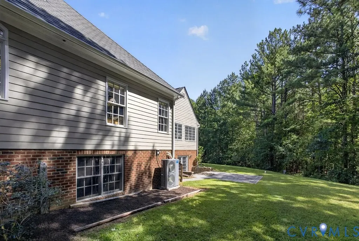
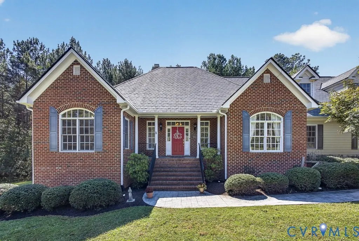
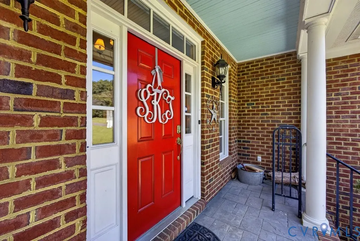
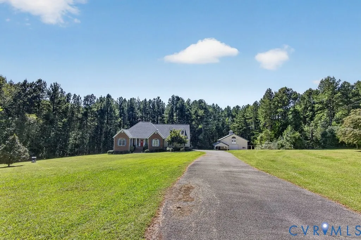
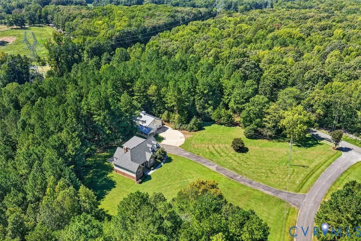
Set well off the road on nearly 7 acres, this expansive Hanover County estate offers a custom-built home, detached Morton-built barn & exceptional space for living, storage, recreation & more. This home offers 4 bedrooms, 3.5 baths & 2,857 finished square feet, along with an impressive 2,447-square-foot unfinished basement with a roughed-in bathroom providing potential for future living space, recreation, storage or a separate suite. Inside, the foyer features hardwood floors, detailed trim, recessed lighting & French doors opening to the dining room. The main living area centers around a dramatic cathedral great room with exposed beams, built-in shelving, speakers & a floor-to-ceiling stone fireplace. The adjacent Florida room features vaulted ceilings, nine windows & French doors overlooking the wooded rear property. The eat-in kitchen opens to the great room & includes granite countertops, wood cabinetry, an island, stainless appliances, five-burner gas cooktop, Monogram vent hood, wall oven & microwave. The main-level primary suite includes a large walk-in closet with built-ins & an ensuite featuring dual vanities, jetted tub & tiled walk-in shower. Two additional bedrooms, a full hall bath & large laundry room complete the main level. Upstairs, a private bedroom with its own dedicated minisplit & full bath offers a comfortable guest or teen suite. The unfinished basement is a standout feature, with open areas, built-in shelving, a third fireplace, bathroom rough-in, partially finished space & French doors leading to the rear patio. The possibilities are extensive. Outside, the 36' x 56' insulated Morton-built barn features 14' ceilings, two garage doors, shelving, rolling stairs & covered pavilion/patio area. Additional features include a brand-new 50-year Grand Manor roof, 2022 heat pump, 2026 ducted mini-split, 2021 generator, tankless hot water system with new backup, & thermal windows. A unique property offering substantial land, storage & flexibility in Hanover County all only 15 mis from Short Pump!
| Elementary School | Middle School | High School |
|---|---|---|
| South Anna Elementary School | Liberty Middle School | Patrick Henry High School |
| Price History | |
|---|---|
| 9/18/2026 | Listed $1,000,000 |
General Features
| Interior Features | Beamed Ceilings,Bookcases,Built-in Features,Bedroom on Main Level,Breakfast Area,Ceiling Fan(s),Cathedral Ceiling(s),Dining Area,Separate/Formal Dining Room,Double Vanity,Eat-in Kitchen,En Suite Bathroom,French Door(s)/Atrium Door(s),Full Bath on Main Level,Fireplace,Granite Counters,High Ceilings,Jetted Tub,Kitchen Island,Bath in Primary Bedroom,Main Level Primary |
|---|---|
| Sewer | Septic Tank |
| Heating | Electric,Heat Pump |
| Cooling | Central Air |
| Possession | Close Of Escrow |
| Roof | Shingle |
| Appliances | Built-In Oven,Dishwasher,Exhaust Fan,Gas Cooking,Disposal,Microwave,Tankless Water Heater,Water Heater |
| Exterior Features | Deck,Lighting,Out Building(s),Porch,Storage,Shed,Paved Driveway |
| HOA | 200 |
| Garage Spaces | 2 |
| Association Fee Includes | Road Maintenance |
| Patio/Porch Features | Front Porch,Patio,Deck,Porch |
| Architectural Style | Custom,Ranch |
| Pool Features | None |
| Security Features | Smoke Detector(s) |
| Construction Materials | Brick,Frame,HardiPlank Type |
| Year Built | 2006 |
| Stories | 1 |
| Levels | One |
| Property SubType | Single Family Residence |
| Tax Year | 2026 |
| Percent Ownership | Individuals |
| Assoc Fee Paid Per | Annually |
| County | Hanover |
| New Construction | false |
| Property Type | Residential |
| Attached Garage | true |
| Subdivision Name | Jameson |
| Garage Y/N | true |
| Other Structures | Barn(s),Utility Building(s),Outbuilding |
| Total Rooms | 8 |
| Full Baths | 3 |
| Status | Active |
| Directions | POUNCEY TRACT RT ON HOWARDS MILL RT ON STONE HORSE CREEK, RT ON HAROLW FARMS WAY WHICH IS JAMESON SUBDIVISION. |
| High School | Patrick Henry |
| Zoning Description | AR6 |
| MLS Area | 36 - Hanover |
| Lot Size Units | Acres |
| Waterfront Y/N | false |
| Elementary School | South Anna |
| Year Built Details | Approximate |
| Tax Annual Amount | 8726.94 |
| Middle/Junior High School | Liberty |
| Property Condition | Resale |
| Virtual Tour | https://youtu.be/OwdzDi_ryY8 |
| Days on Market | 3 |
| Standard Status | Active |
| Occupancy Type | Owner |
| Tax Assessed Value | 1077400 |
| Tax Lot | 7 |
| Ownership Type | Sole Proprietor |
| Property Sub Type Additional | Single Family Residence |
Interior Features
| Basement | Full,Unfinished,Walk-Out Access |
|---|---|
| Flooring | Ceramic Tile,Partially Carpeted,Wood |
| Total Fireplaces | 2 |
| Fireplace Features | Gas,Masonry,Stone,Wood Burning |
| Total Stories | 1 |
| Basement (Y/N) | true |
| Air Conditioning Y/N | true |
| Heating Y/N | true |
| Window Features | Palladian Window(s),Screens,Thermal Windows,Window Treatments |
| Fireplace Y/N | true |
| Half Baths | 1 |
| Laundry Features | Washer Hookup,Dryer Hookup |
| Total Bedrooms | 4 |
| LivingAreaSource | Assessor |
| Total Baths | 4 |
Exterior Features
| Fencing | None |
|---|---|
| Parking Features | Attached,Driveway,Finished Garage,Garage,Garage Door Opener,Oversized,Paved,Garage Faces Rear,Garage Faces Side |
| Lot Features | Landscaped,Wooded |
| Water Source | Well |
| Lot Size Area | 6.966 |
| Lot Size Acres | 6.966 |
| Door Features | French Doors |
| Other Equipment | Generator |
| Horse Y/N | true |
| Horse Amenities | Horses Allowed |
Amenities
- Foreclosure
- Views
- Short Sale
- New Construction
- Adult 55+
- Lease To Own
- No HOA Fees
- Furnished
- Primary On Main
- Air Conditioning
- Seller Finance
- Green
- Fixer Upper
- Horse
- Golf
- Fireplace
- Deck
- Garage
- Basement
- Pool
Property vs Single Family Average in 23059
Price
Taxes
Year Built
 Copyright© 2026 REIN Inc. Information Deemed Reliable But Not Guaranteed. The listings data displayed on this medium comes in part from the Real Estate Information Network Inc.(REIN) and has been authorized by participating listing Broker Members of REIN for display. REIN's listings are based upon Data submitted by its Broker Members, and REIN therefore makes no representation or warranty regarding the accuracy of the Data. All users of REIN's listings database should confirm the accuracy of
 All or a portion of the multiple listing information is provided by the Central Virginia Regional Multiple Listing Service, LLC, from a copyrighted compilation of listings. All CVR MLS information provided is deemed reliable but is not guaranteed accurate. The compilation of listings and each individual listing are ©2026 Central Virginia Regional Multiple Listing Service, LLC. All rights reserved.
All MLS listings are © 2026 Central Virginia Regional Multiple Listing Service, LLC. All
All or a portion of the multiple listing information is provided by the Central Virginia Regional Multiple Listing Service, LLC, from a copyrighted compilation of listings. All CVR MLS information provided is deemed reliable but is not guaranteed accurate. The compilation of listings and each individual listing are ©2026 Central Virginia Regional Multiple Listing Service, LLC. All rights reserved.
All MLS listings are © 2026 Central Virginia Regional Multiple Listing Service, LLC. All
 All or a portion of the multiple listing information is provided by the Williamsburg Multiple Listing Service, LLC, from a copyrighted compilation of listings. All WMLS information provided is deemed reliable but is not guaranteed accurate. The compilation of listings and each individual listing are ©2026 Central Virginia Regional Multiple Listing Service, LLC. All rights reserved.
All MLS listings are © 2026 Williamsburg Multiple Listing Service, LLC. All rights reserved. No one may copy and/or repost these MLS listings, or any portion thereof, without the written permission of an authorized officer of the Williamsburg Multiple Listing Service, LLC.
All listings with the WMLS logo are provided courtesy of the IDX program.
Last Updated: September 22, 2026 7:46 PM UTC
All or a portion of the multiple listing information is provided by the Williamsburg Multiple Listing Service, LLC, from a copyrighted compilation of listings. All WMLS information provided is deemed reliable but is not guaranteed accurate. The compilation of listings and each individual listing are ©2026 Central Virginia Regional Multiple Listing Service, LLC. All rights reserved.
All MLS listings are © 2026 Williamsburg Multiple Listing Service, LLC. All rights reserved. No one may copy and/or repost these MLS listings, or any portion thereof, without the written permission of an authorized officer of the Williamsburg Multiple Listing Service, LLC.
All listings with the WMLS logo are provided courtesy of the IDX program.
Last Updated: September 22, 2026 7:46 PM UTC
