
Eco Friendly









Address
10206 Sandy Ridge Drive, Chesterfield, VA
Price
$ 529,950
Property Attributes
- MLS#2624755
- TypeSingle Family
- Listing Status Active
- CountyChesterfield
- CityChesterfield
- Area62 - Chesterfield
- NeighborhoodBrowns Bluff - Colony Pointe
- Zip23832
- Style
- Year Built2019
- Taxes$ 4410
- Price$ 529,950
- Bedrooms4
- Full Bathrooms3
- Half Bathrooms1
- Sqr Footage3123
- Lot Size0.2724 Acres
Data Source:
Central Virginia Regional MLS (CVRMLS)
Property Description
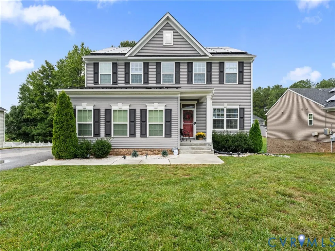
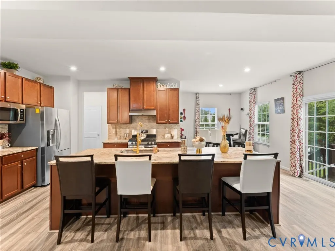
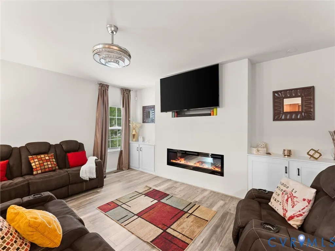
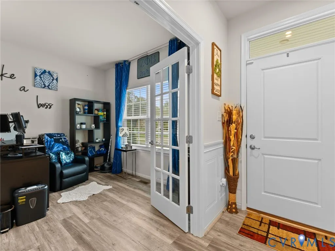
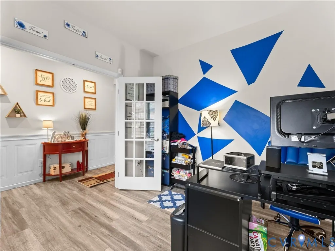
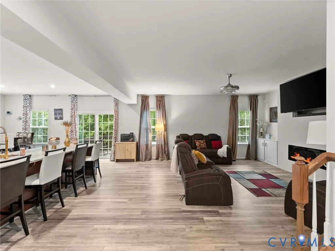
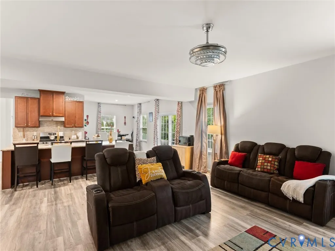
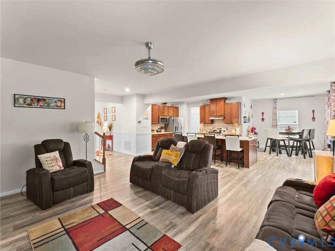
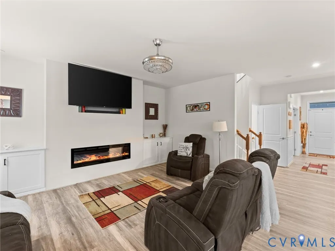
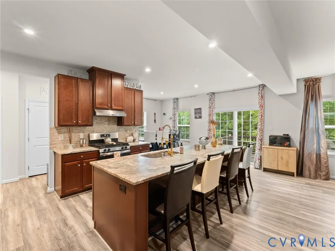
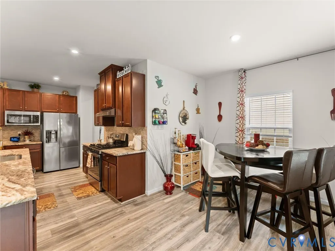
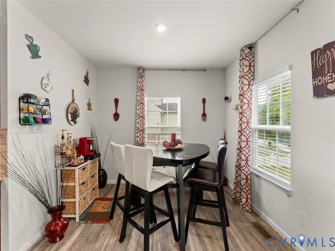
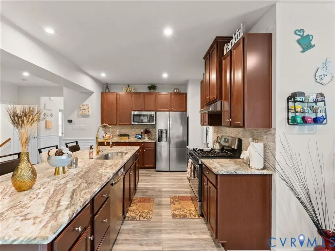
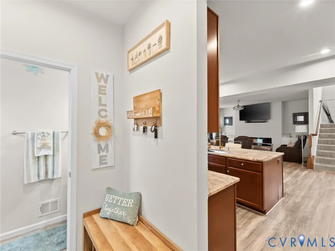
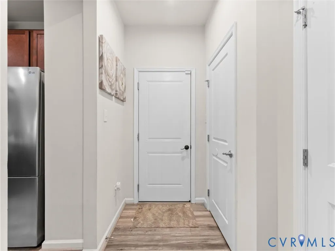
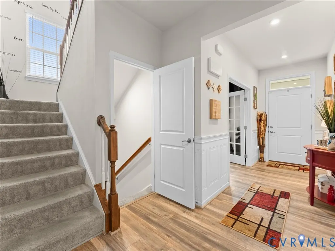
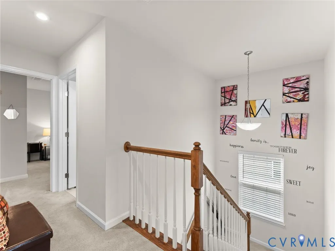
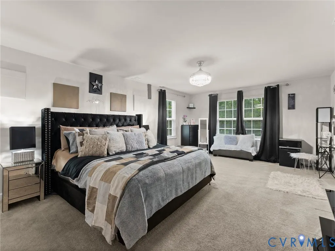
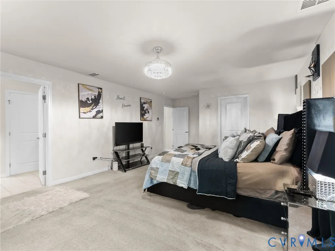
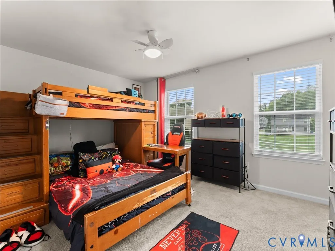
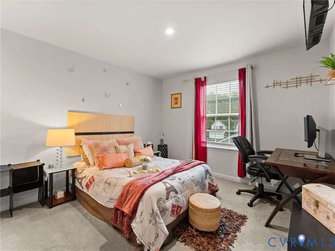
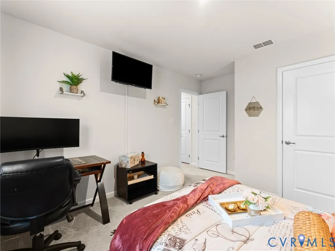
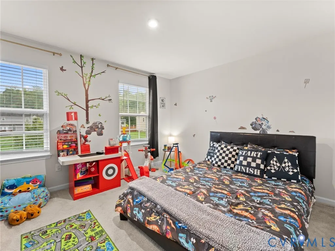
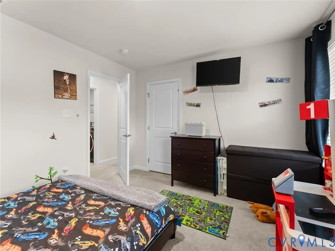
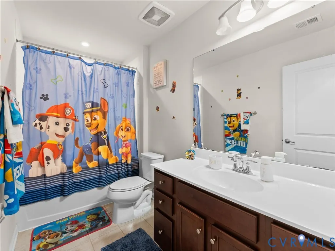
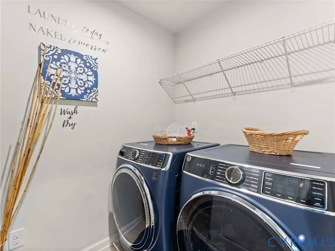
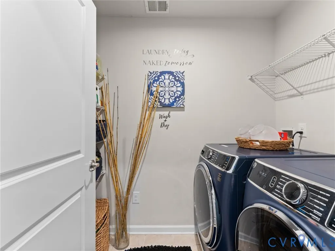
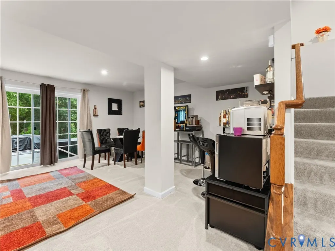
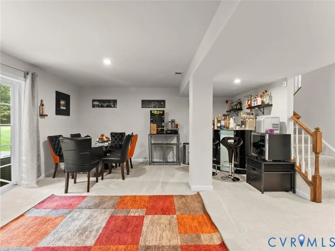
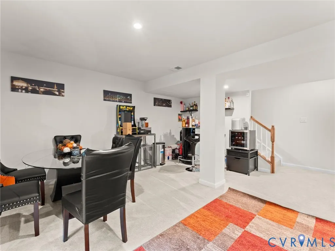
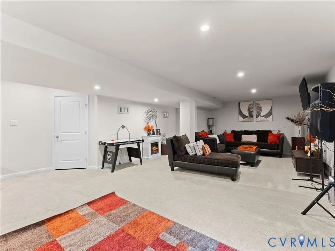
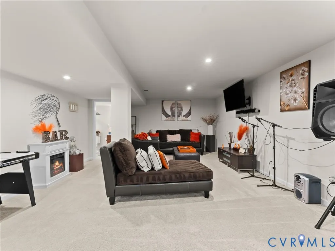
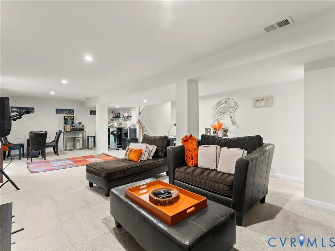
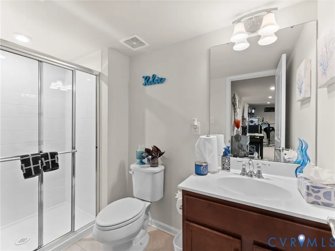
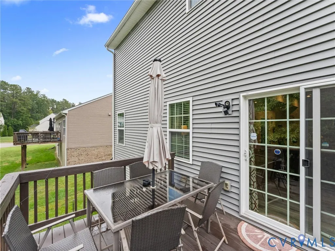
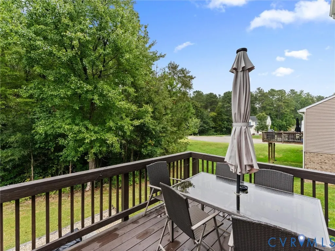
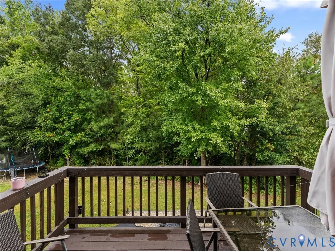
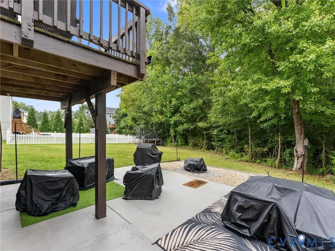
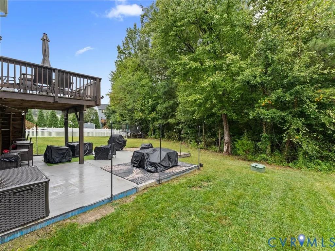
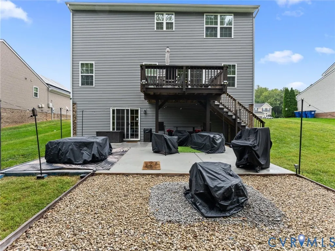
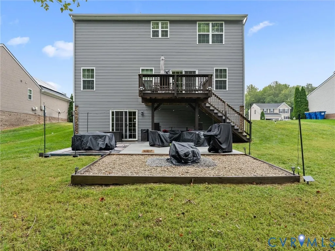
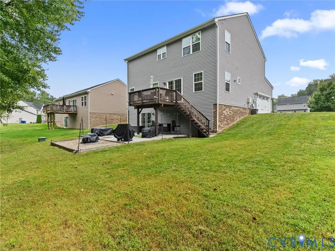
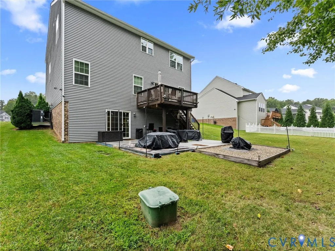
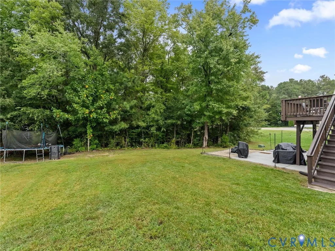
Welcome home to 10206 Sandy Ridge Drive, a 2019 two-story in The Woods at Colony Pointe offering 4 bedrooms, 3.5 baths, and over 3,100 finished square feet across three levels. Nine-foot ceilings and wide-plank flooring set the tone the moment you walk in, and natural light pours in through large windows throughout. Just off the foyer, French doors open to a private home office. The heart of the home is the open kitchen, family room, and dining area. The kitchen features a large granite island with bar seating, stainless steel appliances including a gas range, rich wood cabinetry, a generous pantry, and a sunny breakfast area. The family room is anchored by a sleek linear fireplace with plenty of room to gather. A drop zone with bench off the garage entry and a half bath round out the main level. Upstairs, the spacious primary suite offers a walk-in closet and en-suite bath with double vanity and glass-enclosed shower. Three additional bedrooms with plush carpet and ceiling fan or recessed lighting share a full hall bath, and a second-floor laundry room keeps everyday life easy. The finished basement adds a whole new level of living with a large rec room with space for a second living area and a game or dining area, plus a full bath, making it great for guests, hobbies, or movie nights. There is also unfinished space for storage. Out back, the elevated rear deck overlooks a spacious backyard lined with mature trees, with a patio below for grilling and relaxing. Additional highlights include an attached side-load 2-car garage, energy-saving solar panels that the seller will pay off at closing, and low HOA dues of just $120 per year. Zoned for Crenshaw Elementary, Bailey Bridge Middle, and Manchester High, with quick access to Route 288, shopping, dining, and everything Chesterfield has to offer. Schedule your showing today!
| Elementary School | Middle School | High School |
|---|---|---|
| Crenshaw Elementary School | Bailey Bridge Middle School | Manchester High School |
| Price History | |
|---|---|
| 9/24/2026 | Listed $529,950 |
General Features
| Interior Features | Breakfast Area,Ceiling Fan(s),Dining Area,Double Vanity,Eat-in Kitchen,French Door(s)/Atrium Door(s),Granite Counters,High Ceilings,Kitchen Island,Bath in Primary Bedroom,Pantry,Recessed Lighting,Cable TV,Walk-In Closet(s) |
|---|---|
| Sewer | Public Sewer |
| Heating | Electric,Heat Pump |
| Cooling | Heat Pump |
| Possession | Close Of Escrow |
| Roof | Composition,Shingle |
| Appliances | Dryer,Dishwasher,Electric Water Heater,Gas Cooking,Disposal,Microwave,Oven,Range,Refrigerator,Washer |
| Exterior Features | Deck,Porch,Paved Driveway |
| HOA | 120 |
| Garage Spaces | 2 |
| Association Fee Includes | Common Areas |
| Patio/Porch Features | Front Porch,Patio,Deck,Porch |
| Architectural Style | Two Story,Transitional |
| Pool Features | None |
| Construction Materials | Brick,Drywall,Frame,Vinyl Siding |
| Exclusions | Curtains in the office and all bedrooms |
| Year Built | 2019 |
| Stories | 2 |
| Levels | Two |
| Property SubType | Single Family Residence |
| Tax Year | 2026 |
| Percent Ownership | Individuals |
| Community Features | Common Grounds/Area,Home Owners Association |
| Assoc Fee Paid Per | Annually |
| County | Chesterfield |
| New Construction | false |
| Property Type | Residential |
| Association Amenities | Management |
| Home Owner Assoc | true |
| Attached Garage | true |
| Energy Efficient | Solar Panel(s) |
| Subdivision Name | Browns Bluff - Colony Pointe |
| Garage Y/N | true |
| Green Energy Generation | Solar |
| Total Rooms | 8 |
| Full Baths | 3 |
| Status | Active |
| High School | Manchester |
| Disclosures | Covenants/Restrictions Disclosure,Seller Disclosure |
| Zoning Description | R12 |
| MLS Area | 62 - Chesterfield |
| Lot Size Units | Acres |
| Waterfront Y/N | false |
| Elementary School | Crenshaw |
| Year Built Details | Actual |
| Tax Annual Amount | 4410.84 |
| Middle/Junior High School | Bailey Bridge |
| Property Condition | Resale |
| Days on Market | 2 |
| Standard Status | Active |
| Occupancy Type | Owner |
| Tax Assessed Value | 495600 |
| Tax Lot | 6 |
| Ownership Type | Sole Proprietor |
| Property Sub Type Additional | Single Family Residence |
| Expected Active Date | 2026-09-24 |
Interior Features
| Basement | Full,Partially Finished |
|---|---|
| Flooring | Ceramic Tile,Laminate,Partially Carpeted,Wood |
| Total Fireplaces | 1 |
| Total Stories | 2 |
| Basement (Y/N) | true |
| Air Conditioning Y/N | true |
| Heating Y/N | true |
| Fireplace Y/N | true |
| Half Baths | 1 |
| Total Bedrooms | 4 |
| Below Grade Finished Area | 699 |
| LivingAreaSource | Assessor |
| Total Baths | 4 |
Exterior Features
| Fencing | None |
|---|---|
| Parking Features | Attached,Direct Access,Driveway,Garage,Off Street,Paved,Garage Faces Rear,Garage Faces Side |
| Water Source | Public |
| Lot Size Area | 0.2724 |
| Lot Size Acres | 0.2724 |
| Door Features | French Doors |
Amenities
- Foreclosure
- Views
- Short Sale
- New Construction
- Adult 55+
- Lease To Own
- No HOA Fees
- Furnished
- Primary On Main
- Air Conditioning
- Seller Finance
- Green
- Fixer Upper
- Horse
- Golf
- Fireplace
- Deck
- Garage
- Basement
- Pool
Property vs Single Family Average in 23832
Price
Taxes
Year Built
 Copyright© 2026 REIN Inc. Information Deemed Reliable But Not Guaranteed. The listings data displayed on this medium comes in part from the Real Estate Information Network Inc.(REIN) and has been authorized by participating listing Broker Members of REIN for display. REIN's listings are based upon Data submitted by its Broker Members, and REIN therefore makes no representation or warranty regarding the accuracy of the Data. All users of REIN's listings database should confirm the accuracy of
 All or a portion of the multiple listing information is provided by the Central Virginia Regional Multiple Listing Service, LLC, from a copyrighted compilation of listings. All CVR MLS information provided is deemed reliable but is not guaranteed accurate. The compilation of listings and each individual listing are ©2026 Central Virginia Regional Multiple Listing Service, LLC. All rights reserved.
All MLS listings are © 2026 Central Virginia Regional Multiple Listing Service, LLC. All
All or a portion of the multiple listing information is provided by the Central Virginia Regional Multiple Listing Service, LLC, from a copyrighted compilation of listings. All CVR MLS information provided is deemed reliable but is not guaranteed accurate. The compilation of listings and each individual listing are ©2026 Central Virginia Regional Multiple Listing Service, LLC. All rights reserved.
All MLS listings are © 2026 Central Virginia Regional Multiple Listing Service, LLC. All
 All or a portion of the multiple listing information is provided by the Williamsburg Multiple Listing Service, LLC, from a copyrighted compilation of listings. All WMLS information provided is deemed reliable but is not guaranteed accurate. The compilation of listings and each individual listing are ©2026 Central Virginia Regional Multiple Listing Service, LLC. All rights reserved.
All MLS listings are © 2026 Williamsburg Multiple Listing Service, LLC. All rights reserved. No one may copy and/or repost these MLS listings, or any portion thereof, without the written permission of an authorized officer of the Williamsburg Multiple Listing Service, LLC.
All listings with the WMLS logo are provided courtesy of the IDX program.
Last Updated: September 25, 2026 8:00 PM UTC
All or a portion of the multiple listing information is provided by the Williamsburg Multiple Listing Service, LLC, from a copyrighted compilation of listings. All WMLS information provided is deemed reliable but is not guaranteed accurate. The compilation of listings and each individual listing are ©2026 Central Virginia Regional Multiple Listing Service, LLC. All rights reserved.
All MLS listings are © 2026 Williamsburg Multiple Listing Service, LLC. All rights reserved. No one may copy and/or repost these MLS listings, or any portion thereof, without the written permission of an authorized officer of the Williamsburg Multiple Listing Service, LLC.
All listings with the WMLS logo are provided courtesy of the IDX program.
Last Updated: September 25, 2026 8:00 PM UTC
