


























Address
600 Baldwin Road, Henrico, VA
Price
$ 1,395,000
Property Attributes
- MLS#2624692
- TypeSingle Family
- Listing Status Active
- CountyHenrico
- CityHenrico
- Area22 - Henrico
- NeighborhoodWestham
- Zip23229
- Style
- Year Built1957
- Taxes$ 9377
- Price$ 1,395,000
- Bedrooms6
- Full Bathrooms4
- Half Bathrooms1
- Sqr Footage3880
- Lot Size0.5347 Acres
Data Source:
Central Virginia Regional MLS (CVRMLS)
Property Description
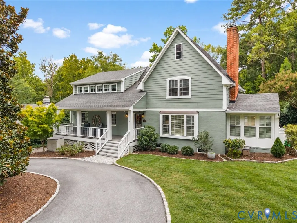
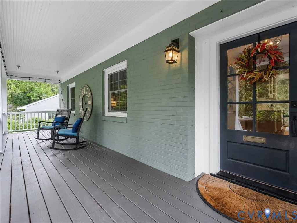
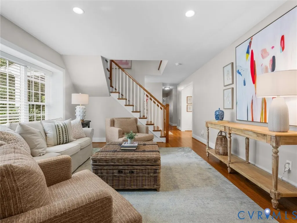
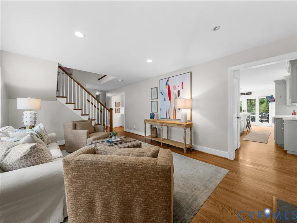
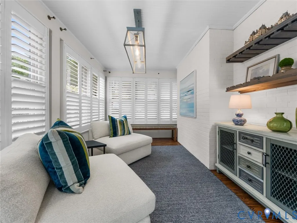
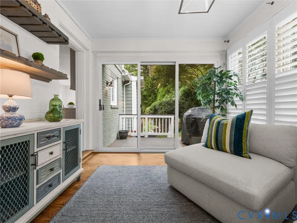
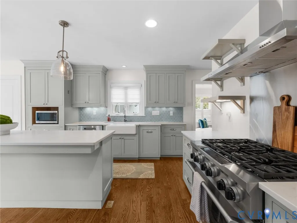
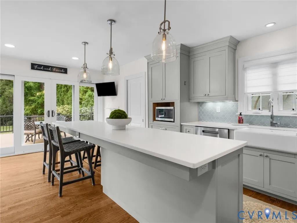
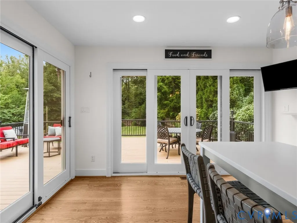
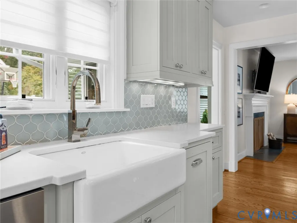
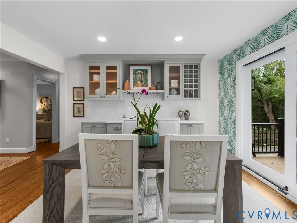
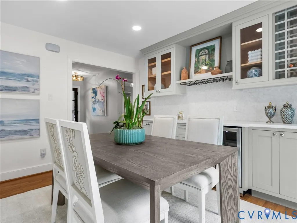
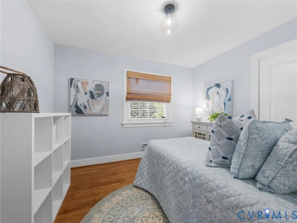
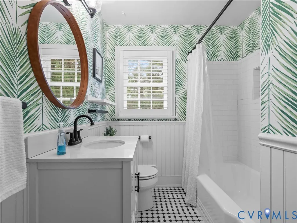
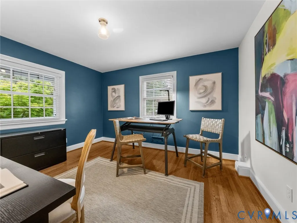
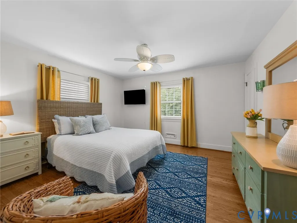
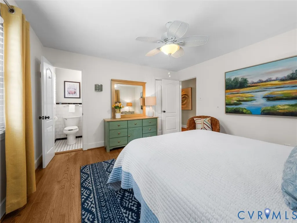
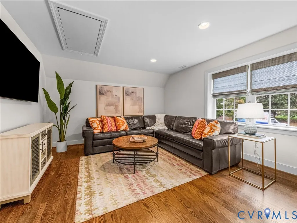
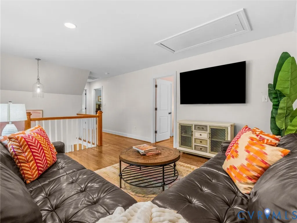
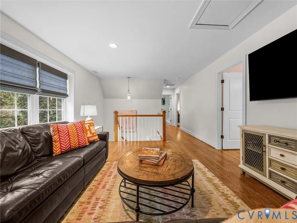
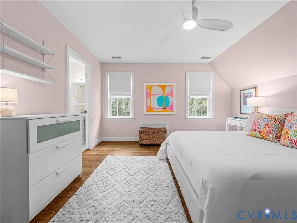
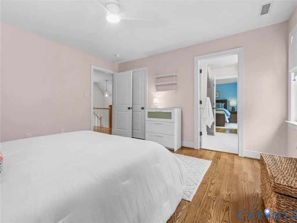
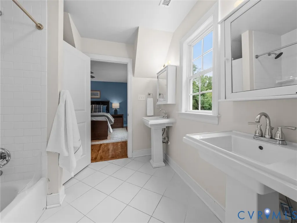
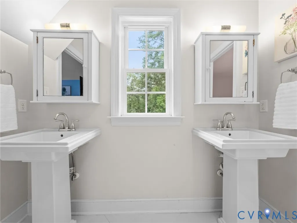
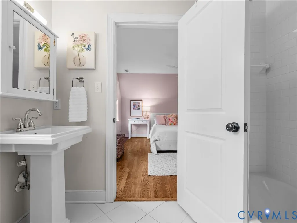
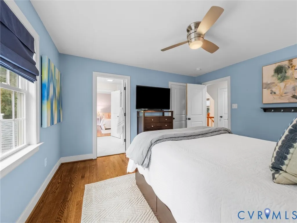
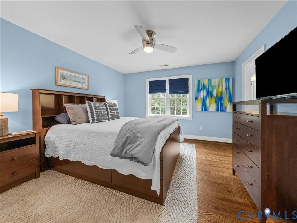
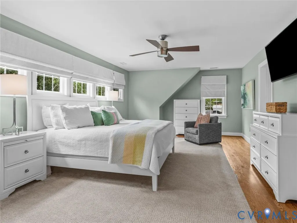
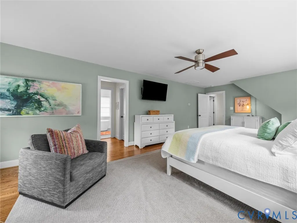
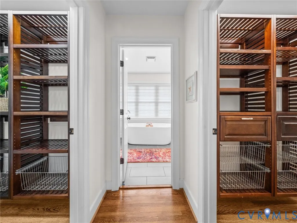
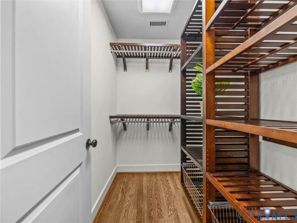
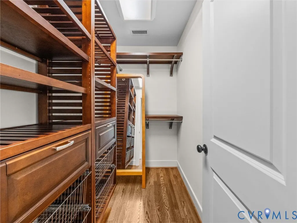
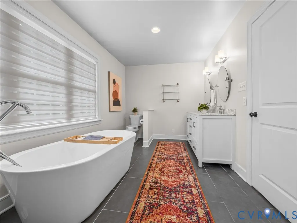
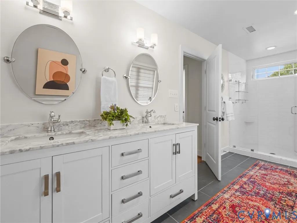
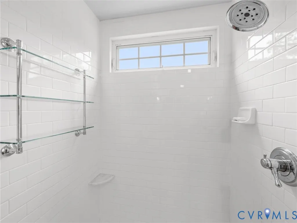
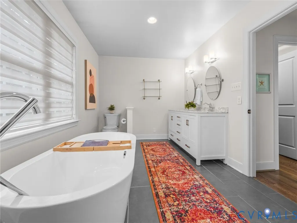
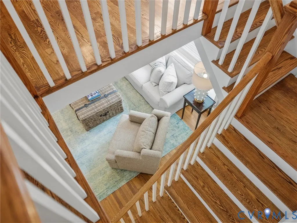
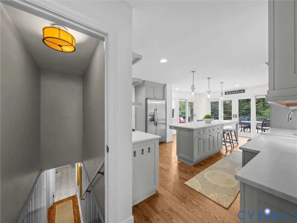
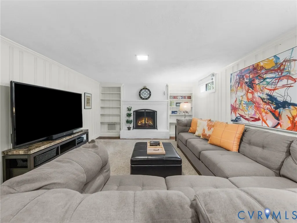
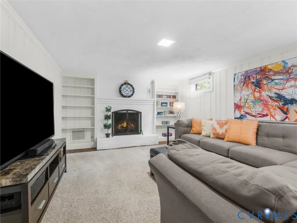
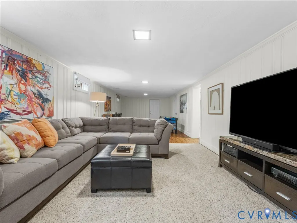
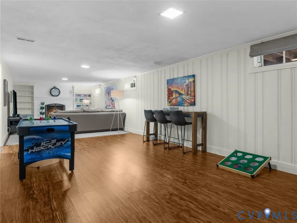
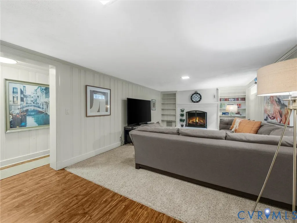
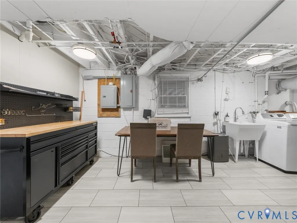
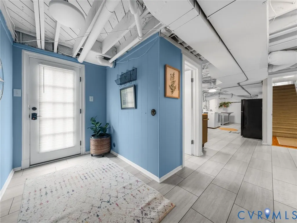
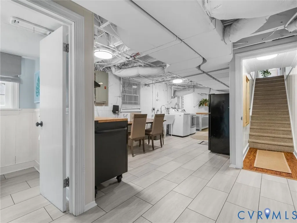
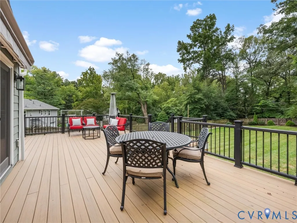
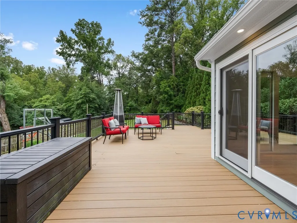
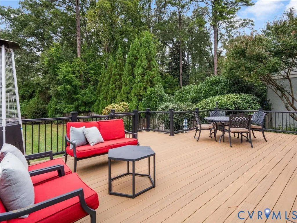
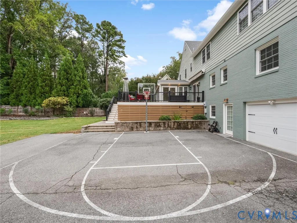
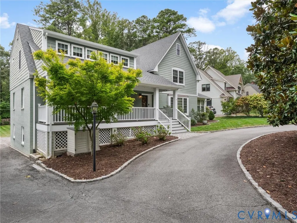
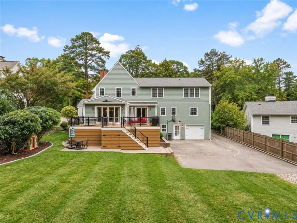
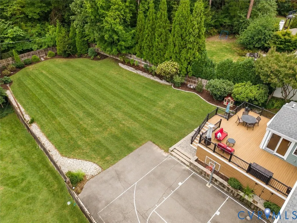
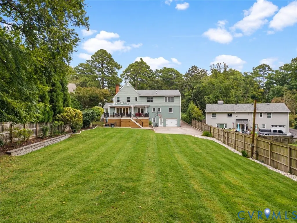
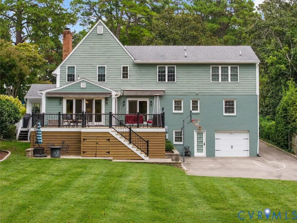
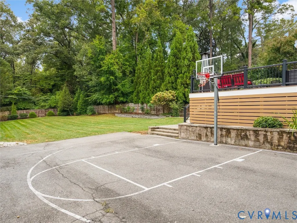
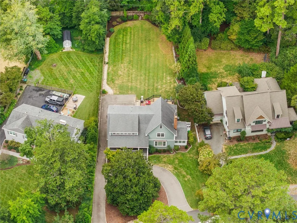
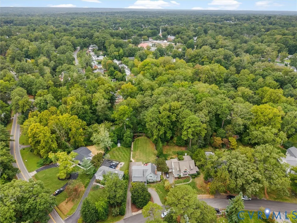
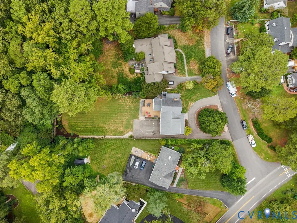
This renovated custom two story Craftsman sits on a large lot adjacent to Dogwood Park in the heart of Westham, one of the West End's most sought after neighborhoods, just off the River Road corridor. A welcoming front porch leads to a living room with gas logs and a boxed bay window, and a dining room with built in corner cabinets. The fully renovated kitchen features custom painted inset cabinetry, quartz countertops, a large quartz island, a Kohler farmhouse sink, commercial grade appliances, hardwood floors, a large pantry, and an eat in space. The custom deck off the kitchen overlooks the long, private backyard, and the sunroom opens to a side deck that is great for grilling. Upstairs, the very large 25 x 13.5 primary suite has a fully renovated custom bath with a tub, a custom tiled shower, and double sinks. The second floor also offers a den with hardwood floors and two spacious bedrooms that share a Jack and Jill bath. As a bonus, the original primary suite remains on the first floor, along with two additional bedrooms that work well as offices or dens. The lower level adds a large finished family or rec room with a brick fireplace. It also has a heated and cooled mudroom and laundry room, which are not included in the finished square footage. With 6 bedrooms, 4.5 baths, and 3,880 finished square feet, this is a wonderful floor plan. Other features include HardiePlank siding, ample storage, an asphalt driveway, a patio, and an extra long single car garage with room for bikes or a workshop. Walk to Tuckahoe Elementary, Ridge Shopping Center, and the Ridgetop and Kanawha pools!
| Elementary School | Middle School | High School |
|---|---|---|
| Tuckahoe Elementary School | Tuckahoe Middle School | Freeman High School |
| Price History | |
|---|---|
| 9/25/2026 | Listed $1,395,000 |
General Features
| Interior Features | Bedroom on Main Level,Breakfast Area,Dining Area,Double Vanity,Eat-in Kitchen,En Suite Bathroom,Full Bath on Main Level,Fireplace,Granite Counters,Garden Tub/Roman Tub,Kitchen Island,Pantry,Recessed Lighting,Walk-In Closet(s) |
|---|---|
| Sewer | Public Sewer |
| Heating | Electric,Forced Air,Natural Gas,Zoned |
| Cooling | Zoned |
| Possession | Negotiable |
| Roof | Asphalt |
| Appliances | Dishwasher,Disposal,Gas Water Heater |
| Exterior Features | Deck,Sprinkler/Irrigation,Lighting,Porch,Paved Driveway |
| Garage Spaces | 1 |
| Patio/Porch Features | Front Porch,Patio,Deck,Porch |
| Architectural Style | Colonial |
| Pool Features | None |
| Security Features | Security System |
| Construction Materials | Drywall,Frame,HardiPlank Type |
| Year Built | 1957 |
| Stories | 1 |
| Levels | One |
| Property SubType | Single Family Residence |
| Tax Year | 2026 |
| Percent Ownership | Individuals |
| County | Henrico |
| New Construction | false |
| Property Type | Residential |
| Attached Garage | true |
| Subdivision Name | Westham |
| Garage Y/N | true |
| Total Rooms | 14 |
| Full Baths | 4 |
| Status | Active |
| Directions | Westham Parkway to Baldwin |
| High School | Freeman |
| Zoning Description | R3 |
| MLS Area | 22 - Henrico |
| Lot Size Units | Acres |
| Waterfront Y/N | false |
| Elementary School | Tuckahoe |
| Year Built Details | Approximate |
| Tax Annual Amount | 9377.34 |
| Middle/Junior High School | Tuckahoe |
| Property Condition | Resale |
| Days on Market | 1 |
| Standard Status | Active |
| Occupancy Type | Call Agent |
| Tax Assessed Value | 1129800 |
| Tax Lot | 10 |
| Ownership Type | Sole Proprietor |
| Property Sub Type Additional | Single Family Residence |
Interior Features
| Basement | Heated,Partial,Partially Finished |
|---|---|
| Flooring | Ceramic Tile,Wood |
| Total Fireplaces | 2 |
| Fireplace Features | Wood Burning |
| Total Stories | 1 |
| Basement (Y/N) | true |
| Air Conditioning Y/N | true |
| Heating Y/N | true |
| Window Features | Thermal Windows |
| Fireplace Y/N | true |
| Half Baths | 1 |
| Laundry Features | Dryer Hookup |
| Total Bedrooms | 6 |
| Below Grade Finished Area | 620 |
| LivingAreaSource | Appraiser |
| Total Baths | 5 |
Exterior Features
| Fencing | Back Yard,Privacy,Fenced |
|---|---|
| Parking Features | Attached,Circular Driveway,Driveway,Garage,Off Street,Paved,Garage Faces Rear,Garage Faces Side,Workshop in Garage |
| Lot Features | Landscaped |
| Water Source | Public |
| Lot Size Area | 0.5347 |
| Lot Size Acres | 0.5347 |
| Door Features | Insulated Doors |
Amenities
- Foreclosure
- Views
- Short Sale
- New Construction
- Adult 55+
- Lease To Own
- No HOA Fees
- Furnished
- Primary On Main
- Air Conditioning
- Seller Finance
- Green
- Fixer Upper
- Horse
- Golf
- Fireplace
- Deck
- Garage
- Basement
- Pool
Property vs Single Family Average in 23229
Price
Taxes
Year Built
 Copyright© 2026 REIN Inc. Information Deemed Reliable But Not Guaranteed. The listings data displayed on this medium comes in part from the Real Estate Information Network Inc.(REIN) and has been authorized by participating listing Broker Members of REIN for display. REIN's listings are based upon Data submitted by its Broker Members, and REIN therefore makes no representation or warranty regarding the accuracy of the Data. All users of REIN's listings database should confirm the accuracy of
 All or a portion of the multiple listing information is provided by the Central Virginia Regional Multiple Listing Service, LLC, from a copyrighted compilation of listings. All CVR MLS information provided is deemed reliable but is not guaranteed accurate. The compilation of listings and each individual listing are ©2026 Central Virginia Regional Multiple Listing Service, LLC. All rights reserved.
All MLS listings are © 2026 Central Virginia Regional Multiple Listing Service, LLC. All
All or a portion of the multiple listing information is provided by the Central Virginia Regional Multiple Listing Service, LLC, from a copyrighted compilation of listings. All CVR MLS information provided is deemed reliable but is not guaranteed accurate. The compilation of listings and each individual listing are ©2026 Central Virginia Regional Multiple Listing Service, LLC. All rights reserved.
All MLS listings are © 2026 Central Virginia Regional Multiple Listing Service, LLC. All
 All or a portion of the multiple listing information is provided by the Williamsburg Multiple Listing Service, LLC, from a copyrighted compilation of listings. All WMLS information provided is deemed reliable but is not guaranteed accurate. The compilation of listings and each individual listing are ©2026 Central Virginia Regional Multiple Listing Service, LLC. All rights reserved.
All MLS listings are © 2026 Williamsburg Multiple Listing Service, LLC. All rights reserved. No one may copy and/or repost these MLS listings, or any portion thereof, without the written permission of an authorized officer of the Williamsburg Multiple Listing Service, LLC.
All listings with the WMLS logo are provided courtesy of the IDX program.
Last Updated: September 25, 2026 8:00 PM UTC
All or a portion of the multiple listing information is provided by the Williamsburg Multiple Listing Service, LLC, from a copyrighted compilation of listings. All WMLS information provided is deemed reliable but is not guaranteed accurate. The compilation of listings and each individual listing are ©2026 Central Virginia Regional Multiple Listing Service, LLC. All rights reserved.
All MLS listings are © 2026 Williamsburg Multiple Listing Service, LLC. All rights reserved. No one may copy and/or repost these MLS listings, or any portion thereof, without the written permission of an authorized officer of the Williamsburg Multiple Listing Service, LLC.
All listings with the WMLS logo are provided courtesy of the IDX program.
Last Updated: September 25, 2026 8:00 PM UTC
