
Primary on Main
Address
5295 Chimney Springs Drive, Goochland, VA
Price
$ 620,000
Property Attributes
- MLS#2621778
- TypeSingle Family
- Listing Status Active
- CountyGoochland
- CityGoochland
- Area24 - Goochland
- NeighborhoodChimney Springs
- Zip23063
- Style
- Year Built2004
- Taxes$ 2668
- Price$ 620,000
- Bedrooms4
- Full Bathrooms3
- Half Bathrooms0
- Sqr Footage3200
- Lot Size5.35 Acres
Data Source:
Central Virginia Regional MLS (CVRMLS)
Property Description
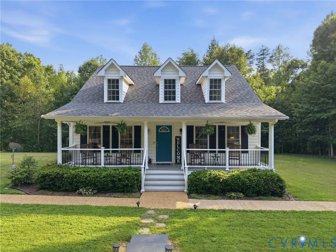
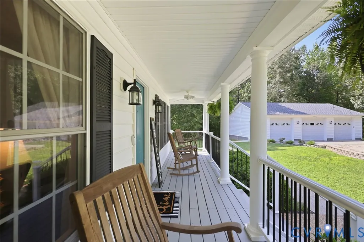
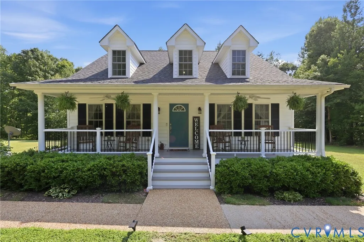
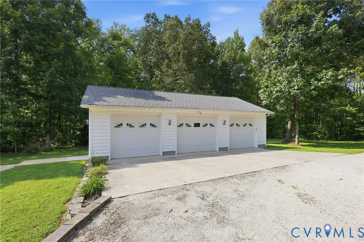
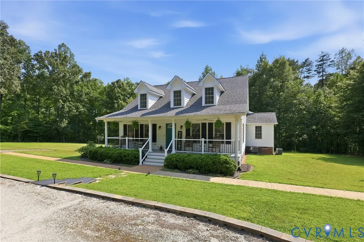
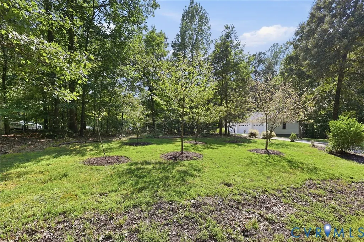
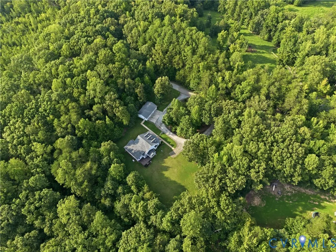
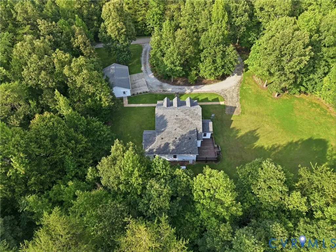
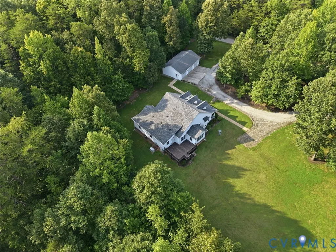
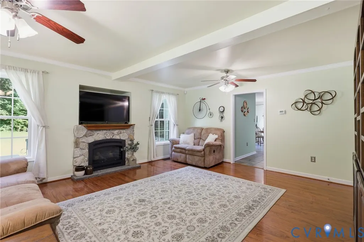
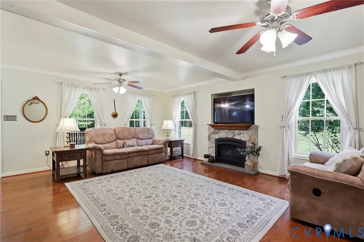
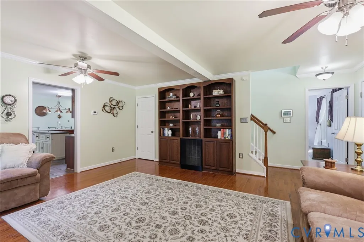
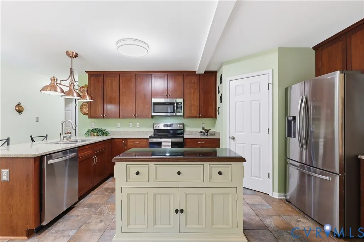
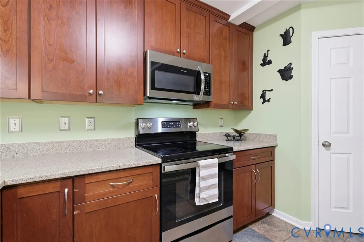
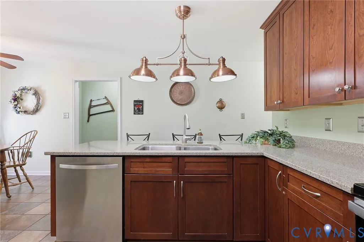
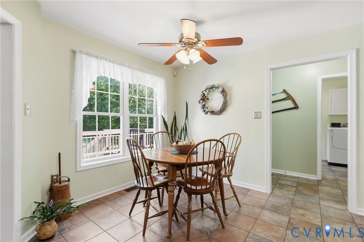
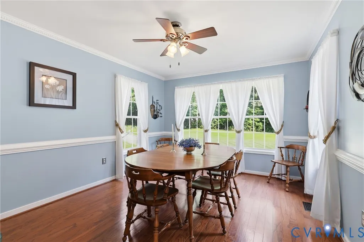
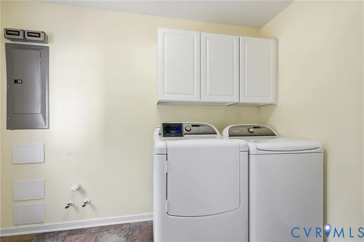
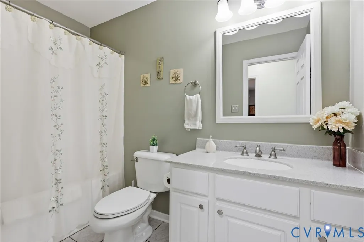
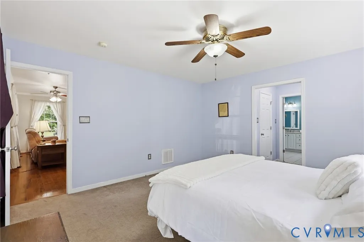
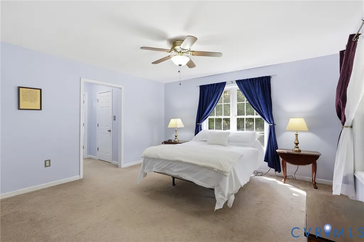
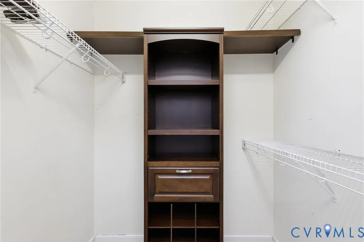
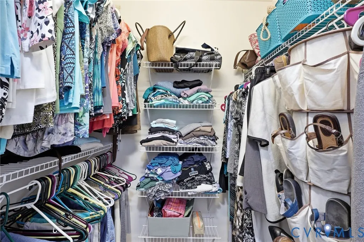
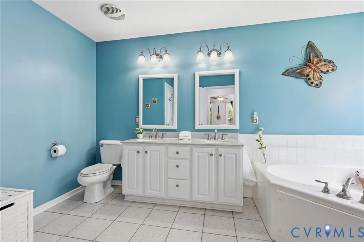
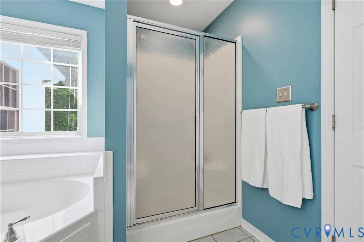
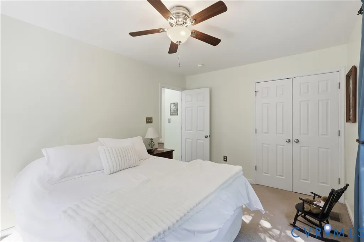
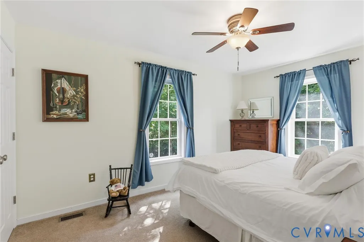
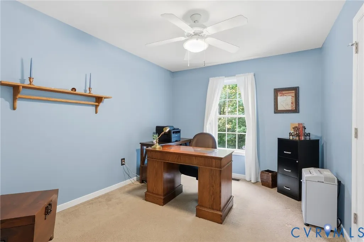
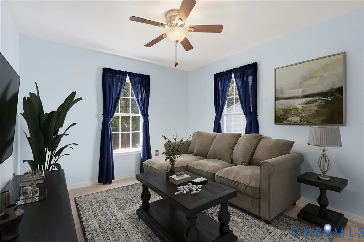
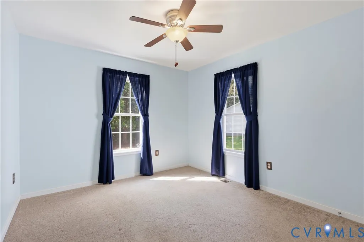
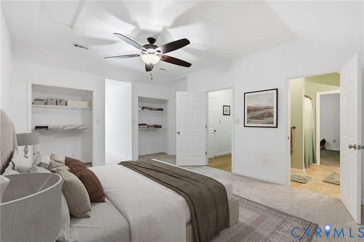
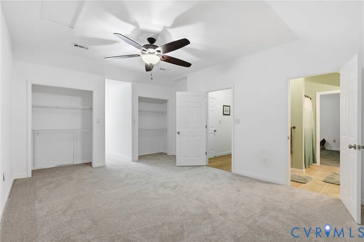
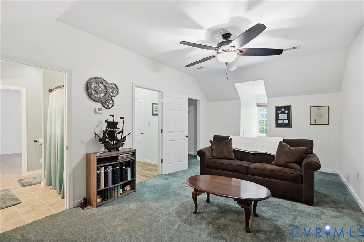
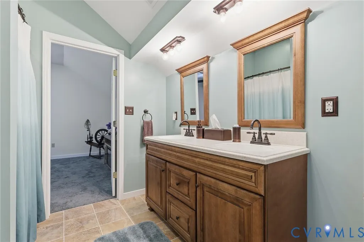
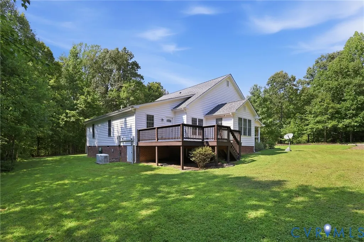
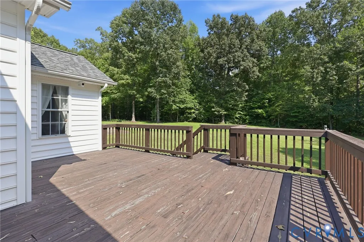
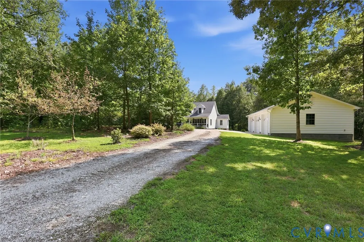
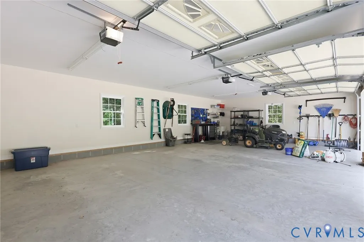
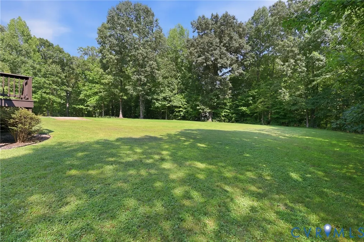
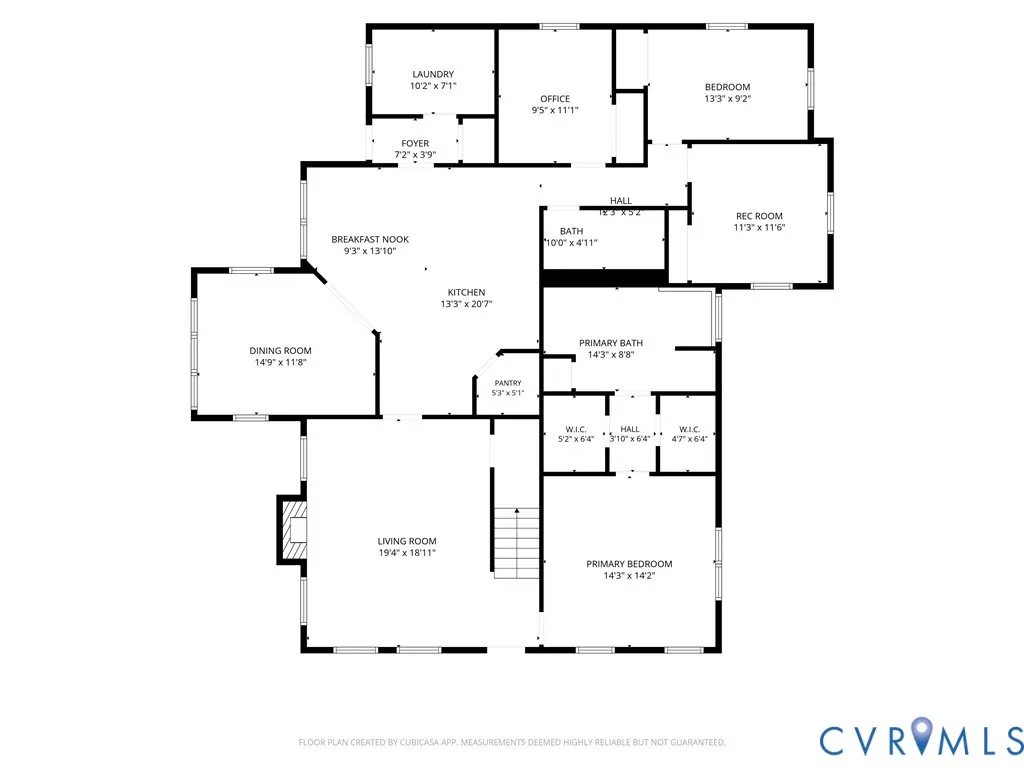
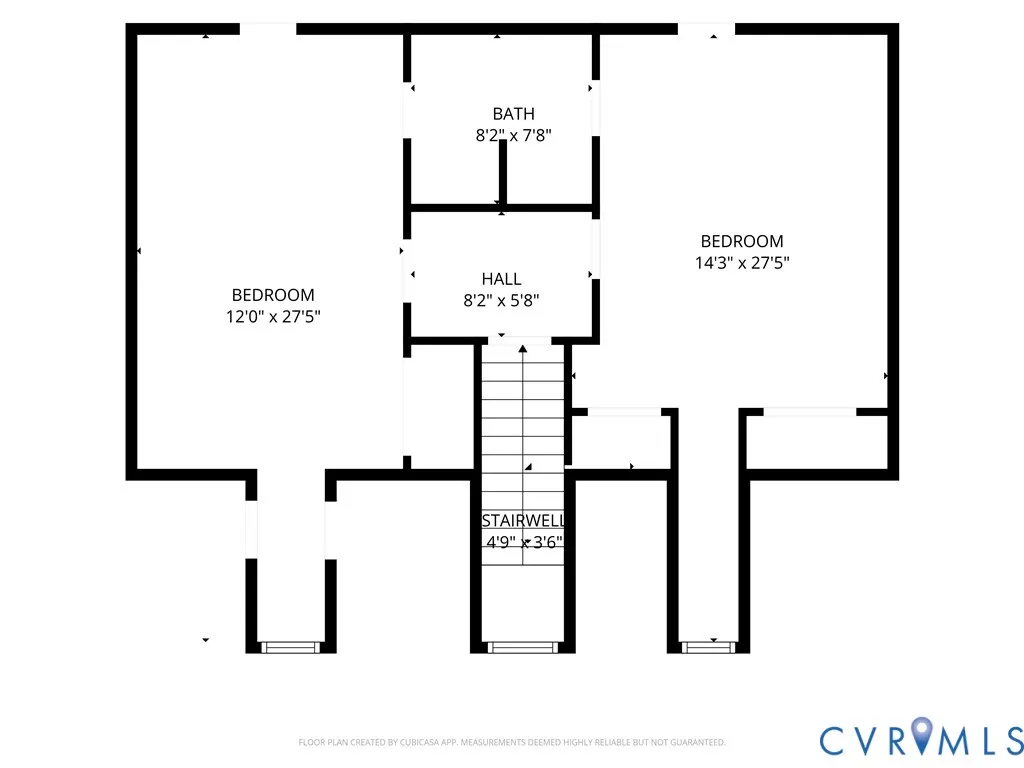
Welcome to 5295 Chimney Springs Drive, a charming Southern-style country home nestled on 5.35 private acres in Goochland County. A welcoming country front porch, circular driveway, and mature fruit trees create beautiful curb appeal and a peaceful setting. Offering approximately 3,200 SF, 4 bedrooms, and 3 full baths, the home features a spacious primary suite, formal dining room, office/study, eat-in kitchen with island and pantry, morning room, living room with gas fireplace and built-ins, laundry room, and first-floor recreation room. Upstairs, two additional bedrooms share a convenient Jack-and-Jill bath. Enjoy outdoor living from the back deck, perfect for entertaining, grilling, and relaxing while taking in the private surroundings. The oversized 3-car detached garage provides excellent space for vehicles, hobbies, and storage. Additional highlights include a whole-house generator, Blink home security, Leafguard gutters, newer roof, HVAC, and appliances. With 5+ acres of privacy, Southern charm, beautiful landscaping and fruit trees, this Goochland property offers the perfect blend of country living and convenience.
| Elementary School | Middle School | High School |
|---|---|---|
| Byrd Elementary School | Goochland Middle School | Goochland High School |
| Price History | |
|---|---|
| 8/14/2026 | Listed $620,000 |
General Features
| Interior Features | Bookcases,Built-in Features,Bedroom on Main Level,Ceiling Fan(s),Dining Area,Separate/Formal Dining Room,Double Vanity,Eat-in Kitchen,Fireplace,Granite Counters,Garden Tub/Roman Tub,Jetted Tub,Kitchen Island,Bath in Primary Bedroom,Main Level Primary,Pantry,Recessed Lighting,Walk-In Closet(s) |
|---|---|
| Sewer | Septic Tank |
| Heating | Electric,Heat Pump |
| Cooling | Central Air,Zoned |
| Possession | Close Of Escrow |
| Appliances | Dryer,Dishwasher,Electric Water Heater,Disposal,Microwave,Oven,Refrigerator,Stove,Washer |
| Exterior Features | Unpaved Driveway |
| Garage Spaces | 3 |
| Patio/Porch Features | Rear Porch,Front Porch |
| Architectural Style | Cape Cod |
| Pool Features | None |
| Security Features | Security System,Smoke Detector(s) |
| Construction Materials | Brick,Drywall,Frame,Vinyl Siding |
| Year Built | 2004 |
| Stories | 2 |
| Levels | Two |
| Property SubType | Single Family Residence |
| Tax Year | 2026 |
| Percent Ownership | Individuals |
| Accessibility | Accessible Full Bath,Accessible Bedroom,Accessible Kitchen |
| County | Goochland |
| New Construction | false |
| Property Type | Residential |
| Attached Garage | false |
| Subdivision Name | Chimney Springs |
| Garage Y/N | true |
| Total Rooms | 12 |
| Full Baths | 3 |
| Status | Active |
| Directions | I-64 West to Oilville R-250 W L-Fairground L-522 R-Rt 6 to Georges Tavern, R- Hadensville Fife Rd L- Chimney Springs Dr. Home on the left. |
| High School | Goochland |
| Disclosures | Seller Disclosure |
| Zoning Description | A-1 |
| MLS Area | 24 - Goochland |
| Lot Size Units | Acres |
| Waterfront Y/N | false |
| Elementary School | Byrd |
| Year Built Details | Actual |
| Tax Annual Amount | 2668.55 |
| Middle/Junior High School | Goochland |
| Property Condition | Resale |
| Virtual Tour | https://dl.dropboxusercontent.com/scl/fi/3oyuknaim4ktcqbc0sfq7/5295-Chimney-Springs-Dr-Goochland-VA-23064-Unbranded.mp4?rlkey=mel01zpw23vhv3dnzhhop7nak&raw=1 |
| Days on Market | 7 |
| Standard Status | Active |
| Occupancy Type | Owner |
| Tax Assessed Value | 503500 |
| Tax Lot | 1 |
| Ownership Type | Sole Proprietor |
| Property Sub Type Additional | Single Family Residence |
| Expected Active Date | 2026-08-21 |
Interior Features
| Basement | Crawl Space |
|---|---|
| Flooring | Ceramic Tile,Partially Carpeted,Vinyl |
| Total Fireplaces | 1 |
| Fireplace Features | Gas,Stone |
| Total Stories | 2 |
| Basement (Y/N) | false |
| Air Conditioning Y/N | true |
| Heating Y/N | true |
| Fireplace Y/N | true |
| Laundry Features | Washer Hookup,Dryer Hookup |
| Total Bedrooms | 4 |
| LivingAreaSource | Other |
| Total Baths | 3 |
Exterior Features
| Vegetation | Crop(s) |
|---|---|
| Fencing | None |
| Parking Features | Circular Driveway,Driveway,Detached,Finished Garage,Garage,Garage Door Opener,Oversized,Two Spaces,Shared Driveway,Unpaved,Workshop in Garage |
| Lot Features | Dead End,Fruit Trees,Landscaped |
| Water Source | Well |
| Lot Size Area | 5.35 |
| Lot Size Acres | 5.35 |
| Other Equipment | Generator |
Amenities
- Foreclosure
- Views
- Short Sale
- New Construction
- Adult 55+
- Lease To Own
- No HOA Fees
- Furnished
- Primary On Main
- Air Conditioning
- Seller Finance
- Green
- Fixer Upper
- Horse
- Golf
- Fireplace
- Deck
- Garage
- Basement
- Pool
Property vs Single Family Average in 23063
Price
Taxes
Year Built
 Copyright© 2026 REIN Inc. Information Deemed Reliable But Not Guaranteed. The listings data displayed on this medium comes in part from the Real Estate Information Network Inc.(REIN) and has been authorized by participating listing Broker Members of REIN for display. REIN's listings are based upon Data submitted by its Broker Members, and REIN therefore makes no representation or warranty regarding the accuracy of the Data. All users of REIN's listings database should confirm the accuracy of
 All or a portion of the multiple listing information is provided by the Central Virginia Regional Multiple Listing Service, LLC, from a copyrighted compilation of listings. All CVR MLS information provided is deemed reliable but is not guaranteed accurate. The compilation of listings and each individual listing are ©2026 Central Virginia Regional Multiple Listing Service, LLC. All rights reserved.
All MLS listings are © 2026 Central Virginia Regional Multiple Listing Service, LLC. All
All or a portion of the multiple listing information is provided by the Central Virginia Regional Multiple Listing Service, LLC, from a copyrighted compilation of listings. All CVR MLS information provided is deemed reliable but is not guaranteed accurate. The compilation of listings and each individual listing are ©2026 Central Virginia Regional Multiple Listing Service, LLC. All rights reserved.
All MLS listings are © 2026 Central Virginia Regional Multiple Listing Service, LLC. All
 All or a portion of the multiple listing information is provided by the Williamsburg Multiple Listing Service, LLC, from a copyrighted compilation of listings. All WMLS information provided is deemed reliable but is not guaranteed accurate. The compilation of listings and each individual listing are ©2026 Central Virginia Regional Multiple Listing Service, LLC. All rights reserved.
All MLS listings are © 2026 Williamsburg Multiple Listing Service, LLC. All rights reserved. No one may copy and/or repost these MLS listings, or any portion thereof, without the written permission of an authorized officer of the Williamsburg Multiple Listing Service, LLC.
All listings with the WMLS logo are provided courtesy of the IDX program.
Last Updated: September 23, 2026 7:58 PM UTC
All or a portion of the multiple listing information is provided by the Williamsburg Multiple Listing Service, LLC, from a copyrighted compilation of listings. All WMLS information provided is deemed reliable but is not guaranteed accurate. The compilation of listings and each individual listing are ©2026 Central Virginia Regional Multiple Listing Service, LLC. All rights reserved.
All MLS listings are © 2026 Williamsburg Multiple Listing Service, LLC. All rights reserved. No one may copy and/or repost these MLS listings, or any portion thereof, without the written permission of an authorized officer of the Williamsburg Multiple Listing Service, LLC.
All listings with the WMLS logo are provided courtesy of the IDX program.
Last Updated: September 23, 2026 7:58 PM UTC
