








Address
10510 Staples Mill Road, Glen Allen, VA
Price
$ 799,500
Property Attributes
- MLS#2615093
- TypeSingle Family
- Listing Status Active
- CountyHenrico
- CityGlen Allen
- Area34 - Henrico
- NeighborhoodOaks At Crossridge
- Zip23060
- Style
- Year Built2003
- Taxes$ 5450
- Price$ 799,500
- Bedrooms4
- Full Bathrooms4
- Half Bathrooms0
- Sqr Footage3635
- Lot Size0.5651 Acres
Data Source:
Central Virginia Regional MLS (CVRMLS)
Property Description
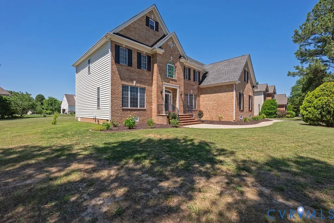
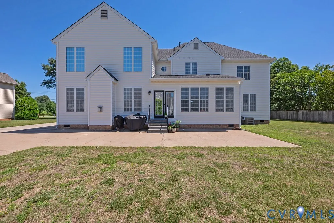
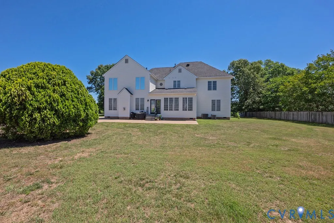
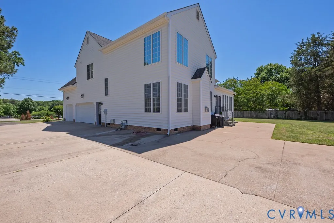
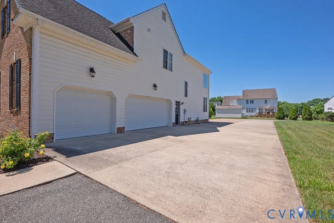
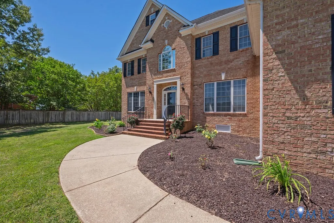
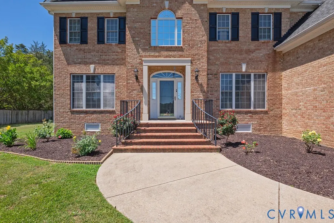
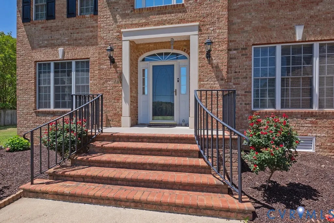
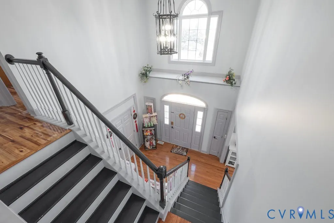
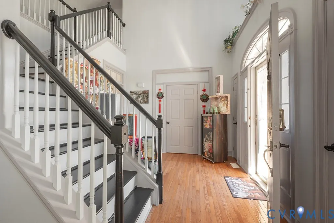
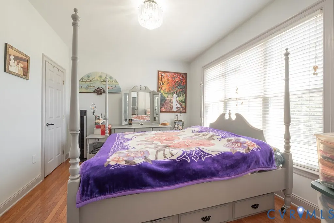
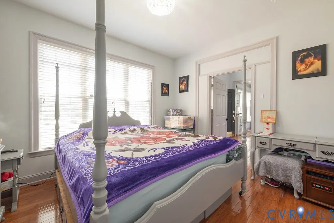
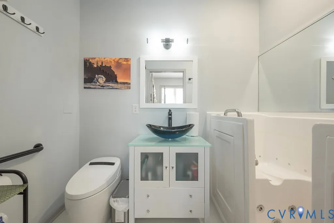
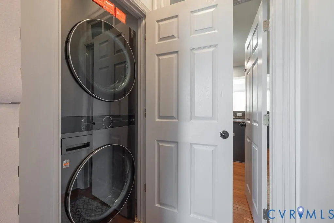
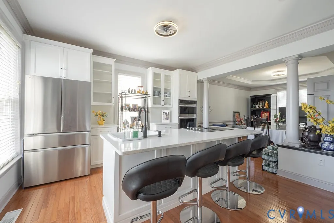
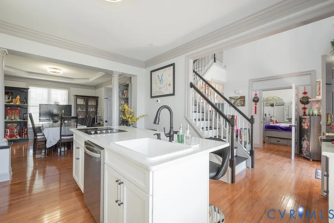
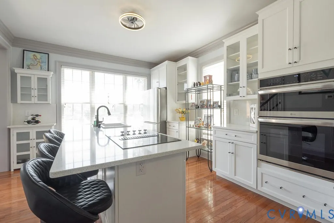
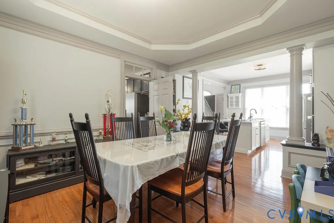
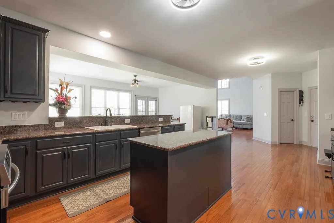
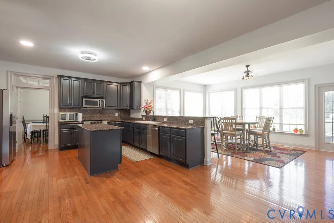
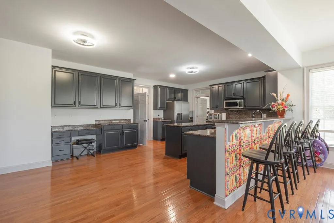
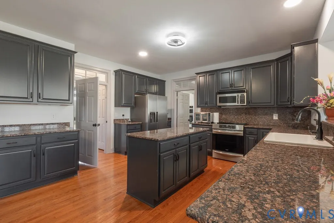
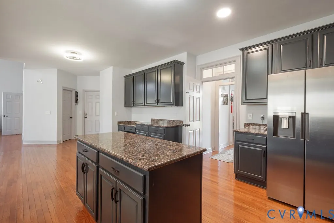
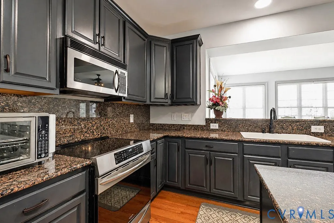
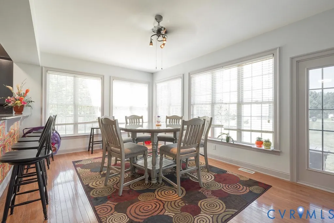
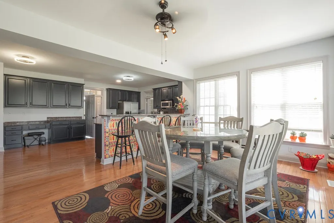
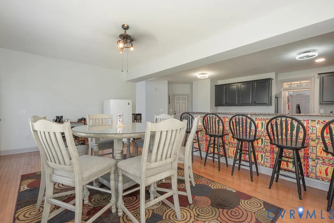
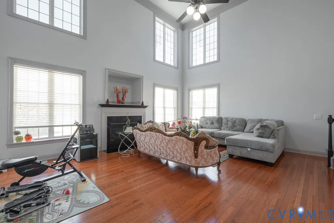
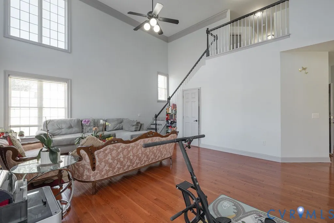
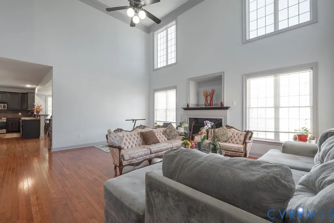
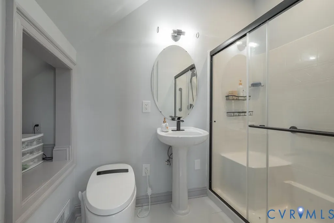
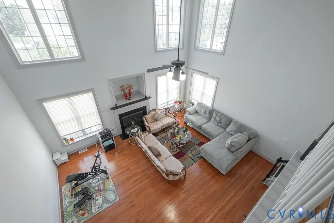
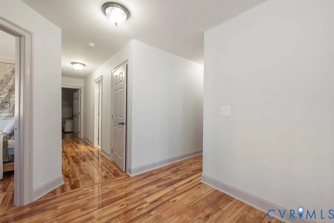
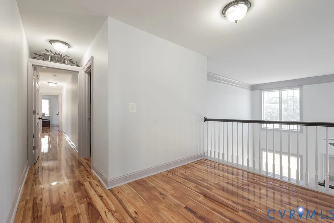
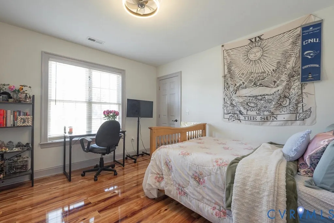
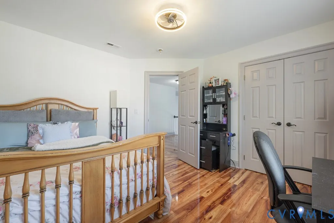
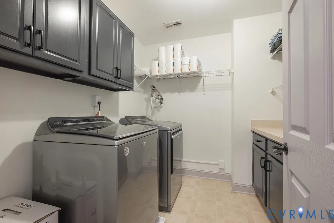
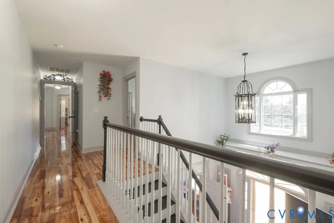
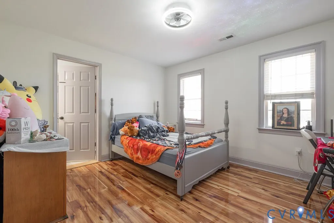
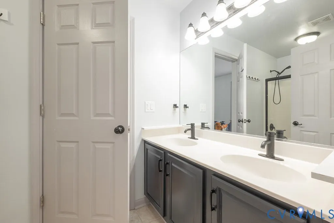
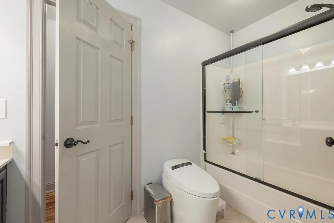
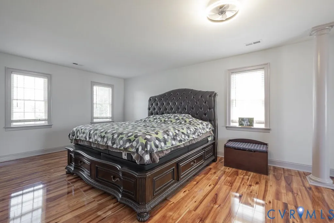
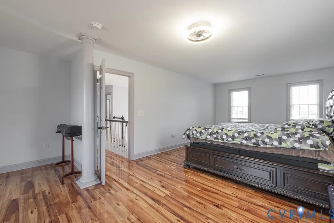
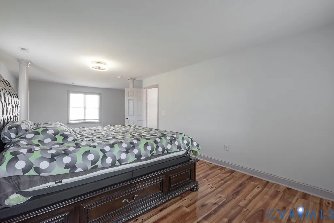
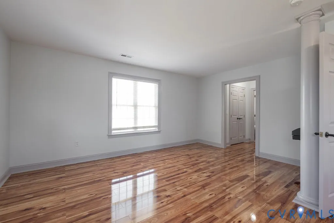
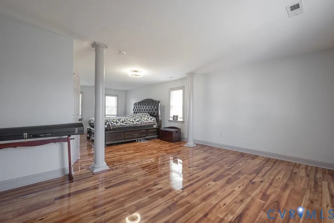
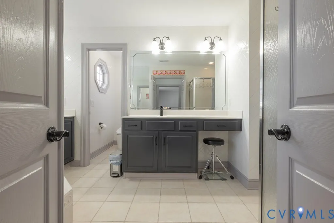
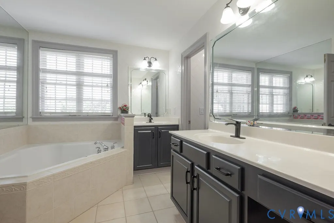
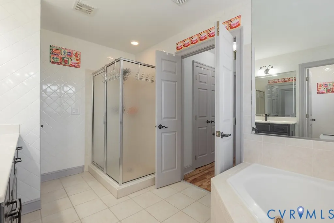
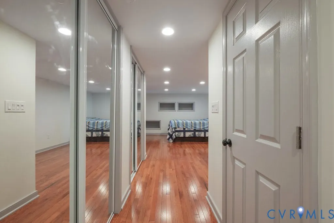
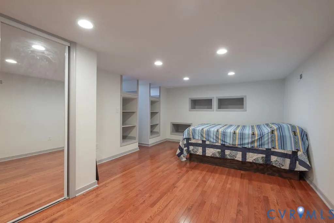
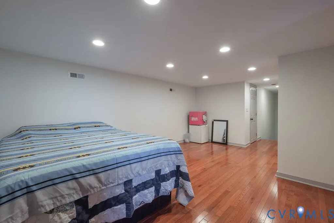
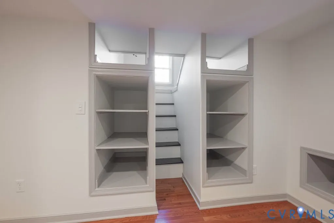
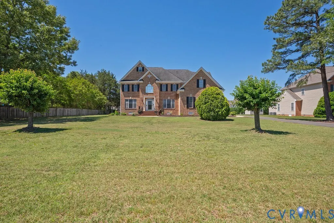
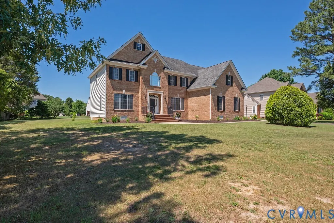
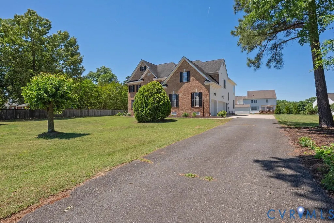
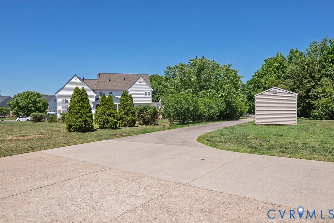
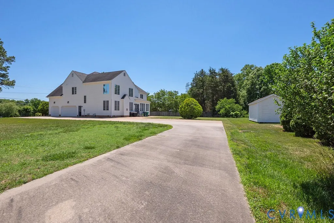
One of a kind impressive brick front home in The Oaks at Crossridge. Spacious first kitchen open to sunroom and 2 story family room with cathedral ceiling and gas fireplace. Formal Dining room open to recently installed second kitchen fully equipped with a long island with 4 seats, stove, sink, dishwasher, refrigerator, cabinets and built-in microwave and oven. Downstairs bedroom with full bath. Hardwood floors throughout the first floor. The second floor features a spacious primary suite with sitting area open to the primary bathroom with double closets. 3 additional bedrooms , each with 2 closets, a full bathroom and a laundry room complete the second floor. The beautiful third floor with 2 closets and plenty of shelve space was recently finished and is being use as bedroom #6 bringing the total square footage of this great home close to 4,000SF. Two stairways for your convenience, two laundry sets, one on the second floor and one on the first floor next to the downstairs 5th bedroom; 4 full bathrooms, all equipped with smart toilets, two kitchens, 3 car oversized garage and circular (double) driveway offering a private entrance from the neighborhood. Perfect multifamily home. Ideally located in proximity of major highways, shopping and excellent schools. Move in ready!
| Elementary School | Middle School | High School |
|---|---|---|
| Echo Lake Elementary School | Holman Middle School | Glen Allen High School |
| Price History | |
|---|---|
| 6/4/2026 | Listed $839,000 |
| 6/5/2026 | 1$834,500 |
| 6/17/2026 | 1$824,500 |
| 6/24/2026 | 1$814,500 |
| 8/10/2026 | 2$799,500 |
General Features
| Interior Features | Bedroom on Main Level,Tray Ceiling(s),Ceiling Fan(s),Cathedral Ceiling(s),Separate/Formal Dining Room,Eat-in Kitchen,En Suite Bathroom,Full Bath on Main Level,Fireplace,Granite Counters,High Ceilings,Walk-In Closet(s) |
|---|---|
| Sewer | Public Sewer |
| Heating | Forced Air,Natural Gas,Zoned |
| Cooling | Central Air,Zoned |
| Possession | Close Of Escrow |
| Appliances | Dishwasher,Disposal,Gas Water Heater,Oven,Refrigerator,Wine Cooler |
| Exterior Features | Sprinkler/Irrigation,Paved Driveway |
| HOA | 450 |
| Garage Spaces | 3 |
| Association Fee Includes | Association Management,Common Areas |
| Patio/Porch Features | Rear Porch,Patio,Stoop |
| Architectural Style | Colonial,Two Story |
| Pool Features | None |
| Construction Materials | Brick,Drywall,Frame,Vinyl Siding |
| Year Built | 2003 |
| Stories | 2 |
| Levels | Two |
| Property SubType | Single Family Residence |
| Tax Year | 2025 |
| Percent Ownership | Individuals |
| Community Features | Common Grounds/Area,Home Owners Association |
| Assoc Fee Paid Per | Annually |
| County | Henrico |
| New Construction | false |
| Property Type | Residential |
| Home Owner Assoc | true |
| Attached Garage | true |
| Subdivision Name | Oaks At Crossridge |
| Garage Y/N | true |
| Total Rooms | 11 |
| Full Baths | 4 |
| Status | Active |
| High School | Glen Allen |
| Zoning Description | R2 |
| MLS Area | 34 - Henrico |
| Lot Size Units | Acres |
| Waterfront Y/N | false |
| Elementary School | Echo Lake |
| Year Built Details | Actual |
| Tax Annual Amount | 5450.62 |
| Middle/Junior High School | Holman |
| Property Condition | Resale |
| Days on Market | 98 |
| Standard Status | Active |
| Occupancy Type | Owner |
| Tax Assessed Value | 681700 |
| Tax Lot | 5 |
| Ownership Type | Sole Proprietor |
| Property Sub Type Additional | Single Family Residence |
Interior Features
| Flooring | Ceramic Tile,Vinyl,Wood |
|---|---|
| Total Fireplaces | 1 |
| Fireplace Features | Gas,Vented |
| Total Stories | 2 |
| Basement (Y/N) | false |
| Air Conditioning Y/N | true |
| Heating Y/N | true |
| Fireplace Y/N | true |
| Laundry Features | Dryer Hookup |
| Total Bedrooms | 4 |
| LivingAreaSource | Assessor |
| Total Baths | 4 |
Exterior Features
| Fencing | Fenced,Partial |
|---|---|
| Parking Features | Attached,Direct Access,Driveway,Finished Garage,Garage,Garage Door Opener,Oversized,Paved,Garage Faces Rear,Garage Faces Side |
| Water Source | Public |
| Lot Size Area | 0.5651 |
| Lot Size Acres | 0.5651 |
Amenities
- Foreclosure
- Views
- Short Sale
- New Construction
- Adult 55+
- Lease To Own
- No HOA Fees
- Furnished
- Primary On Main
- Air Conditioning
- Seller Finance
- Green
- Fixer Upper
- Horse
- Golf
- Fireplace
- Deck
- Garage
- Basement
- Pool
Property vs Single Family Average in 23060
Price
Taxes
Year Built
 Copyright© 2026 REIN Inc. Information Deemed Reliable But Not Guaranteed. The listings data displayed on this medium comes in part from the Real Estate Information Network Inc.(REIN) and has been authorized by participating listing Broker Members of REIN for display. REIN's listings are based upon Data submitted by its Broker Members, and REIN therefore makes no representation or warranty regarding the accuracy of the Data. All users of REIN's listings database should confirm the accuracy of
 All or a portion of the multiple listing information is provided by the Central Virginia Regional Multiple Listing Service, LLC, from a copyrighted compilation of listings. All CVR MLS information provided is deemed reliable but is not guaranteed accurate. The compilation of listings and each individual listing are ©2026 Central Virginia Regional Multiple Listing Service, LLC. All rights reserved.
All MLS listings are © 2026 Central Virginia Regional Multiple Listing Service, LLC. All
All or a portion of the multiple listing information is provided by the Central Virginia Regional Multiple Listing Service, LLC, from a copyrighted compilation of listings. All CVR MLS information provided is deemed reliable but is not guaranteed accurate. The compilation of listings and each individual listing are ©2026 Central Virginia Regional Multiple Listing Service, LLC. All rights reserved.
All MLS listings are © 2026 Central Virginia Regional Multiple Listing Service, LLC. All
 All or a portion of the multiple listing information is provided by the Williamsburg Multiple Listing Service, LLC, from a copyrighted compilation of listings. All WMLS information provided is deemed reliable but is not guaranteed accurate. The compilation of listings and each individual listing are ©2026 Central Virginia Regional Multiple Listing Service, LLC. All rights reserved.
All MLS listings are © 2026 Williamsburg Multiple Listing Service, LLC. All rights reserved. No one may copy and/or repost these MLS listings, or any portion thereof, without the written permission of an authorized officer of the Williamsburg Multiple Listing Service, LLC.
All listings with the WMLS logo are provided courtesy of the IDX program.
Last Updated: September 22, 2026 7:46 PM UTC
All or a portion of the multiple listing information is provided by the Williamsburg Multiple Listing Service, LLC, from a copyrighted compilation of listings. All WMLS information provided is deemed reliable but is not guaranteed accurate. The compilation of listings and each individual listing are ©2026 Central Virginia Regional Multiple Listing Service, LLC. All rights reserved.
All MLS listings are © 2026 Williamsburg Multiple Listing Service, LLC. All rights reserved. No one may copy and/or repost these MLS listings, or any portion thereof, without the written permission of an authorized officer of the Williamsburg Multiple Listing Service, LLC.
All listings with the WMLS logo are provided courtesy of the IDX program.
Last Updated: September 22, 2026 7:46 PM UTC
