









Address
13126 W W James Anderson Highway, Buckingham, VA
Price
$ 350,000
Property Attributes
- MLS#2613463
- TypeSingle Family
- Listing Status Active
- CountyBuckingham
- CityBuckingham
- Area68 - Buckingham
- NeighborhoodNone
- Zip23921
- Style
- Year Built1910
- Taxes$ 1181
- Price$ 350,000
- Bedrooms4
- Full Bathrooms1
- Half Bathrooms0
- Sqr Footage2254
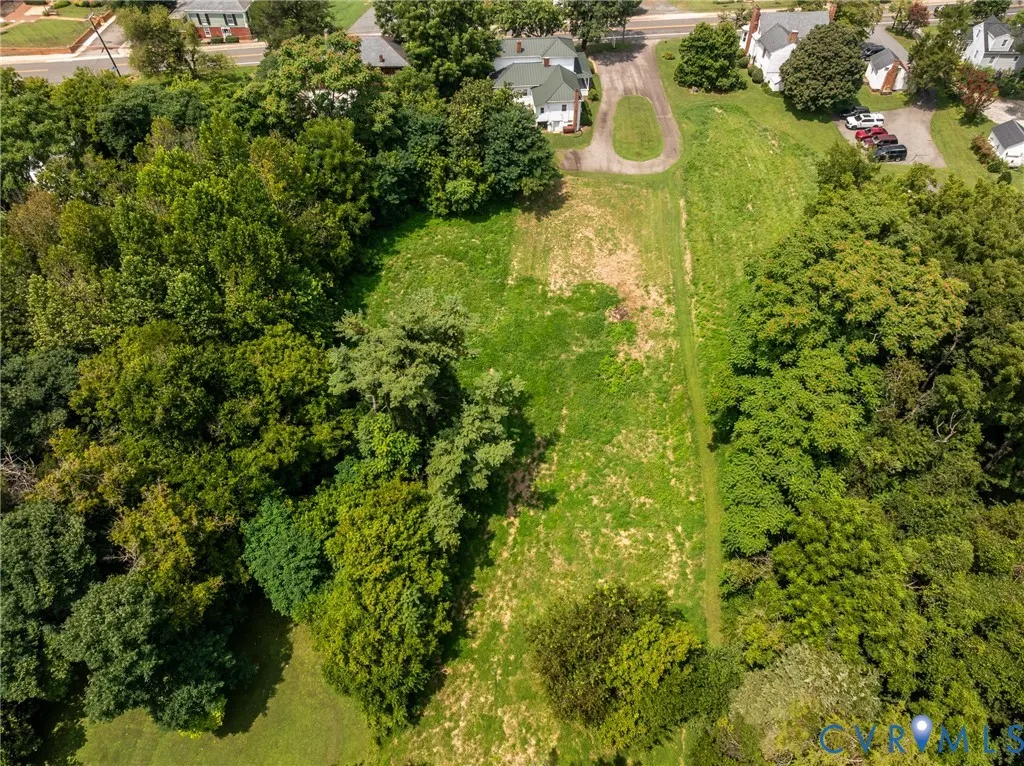
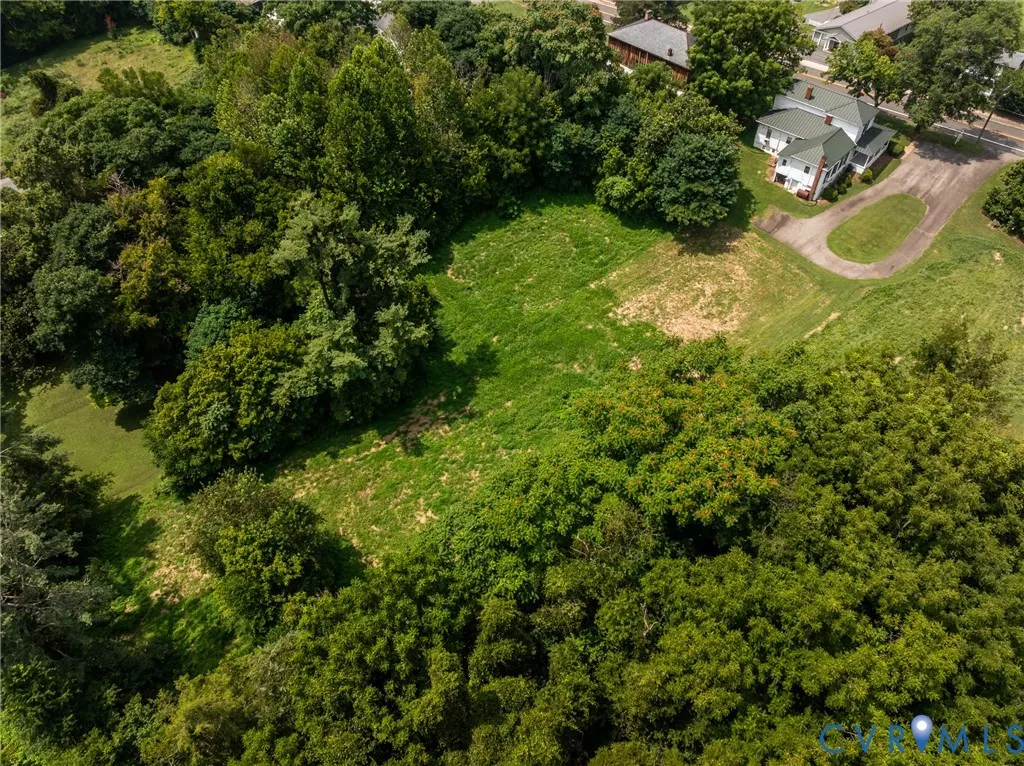
- Lot Size2.65 Acres
Data Source:
Central Virginia Regional MLS (CVRMLS)
Property Description
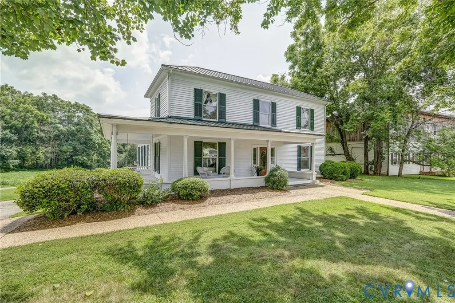
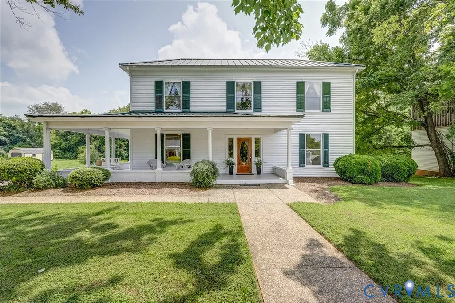
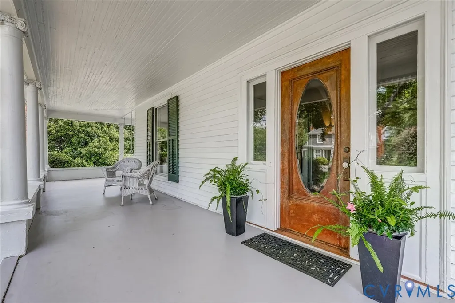
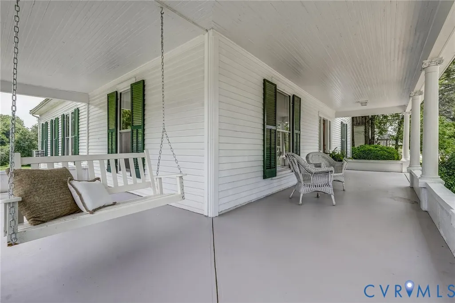
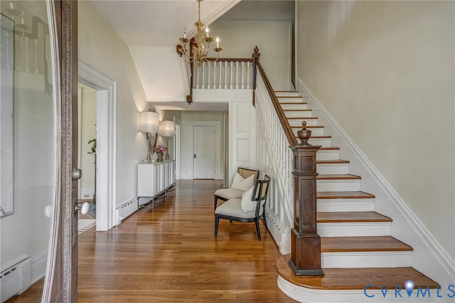
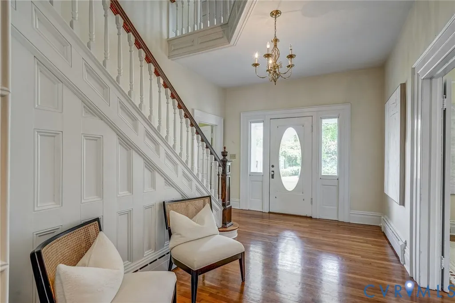
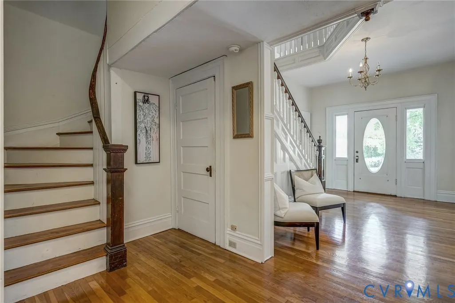
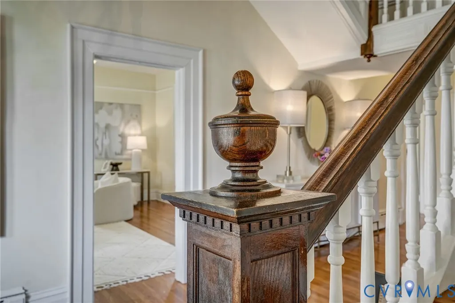
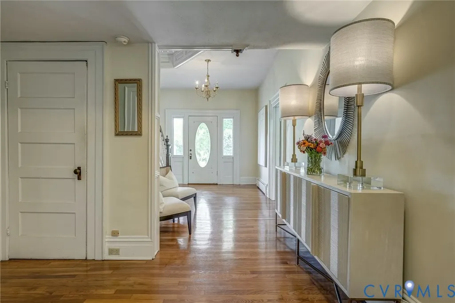
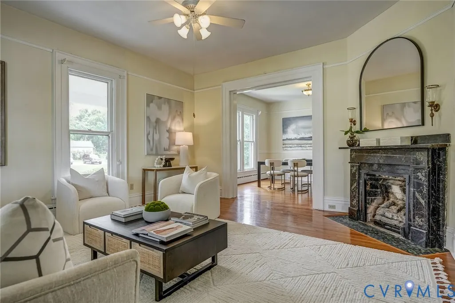
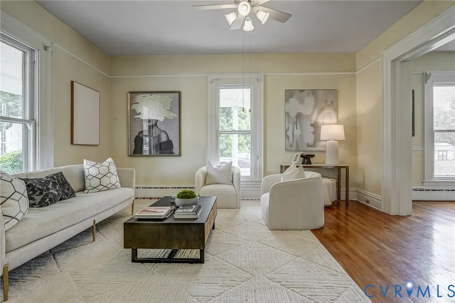
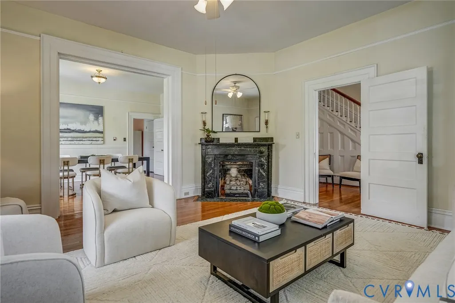
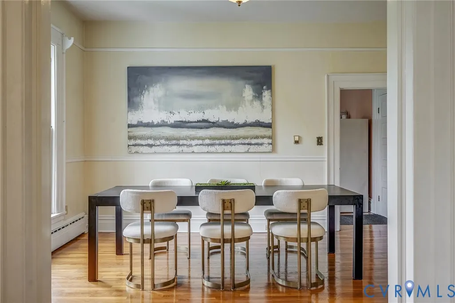
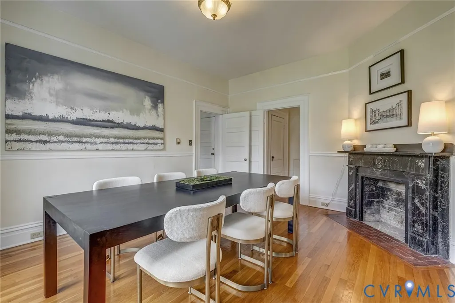
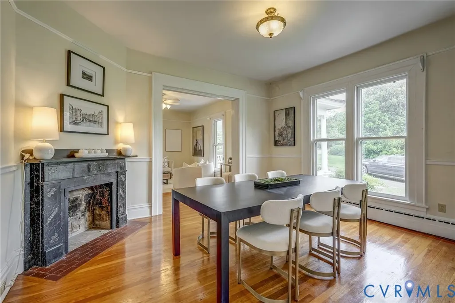
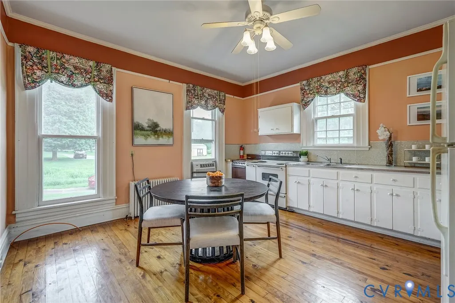
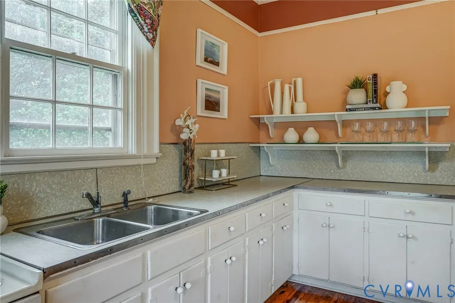
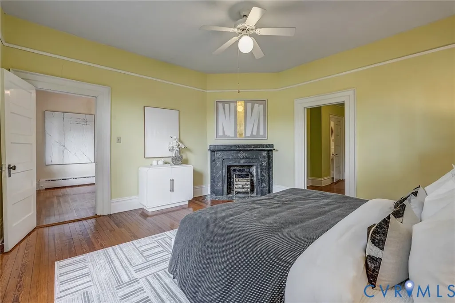
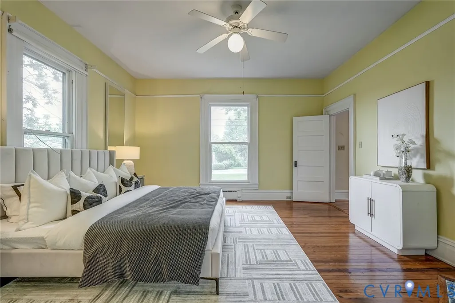
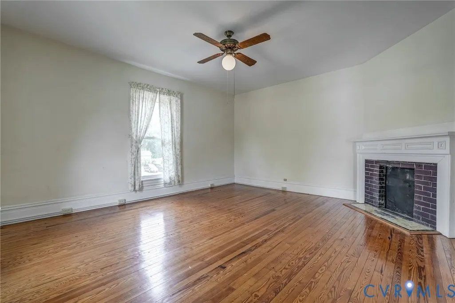
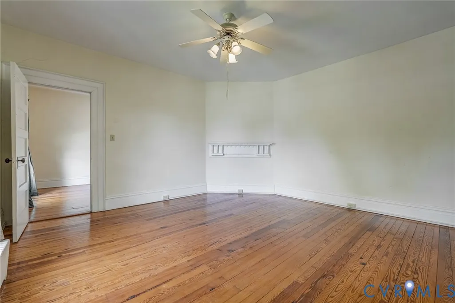
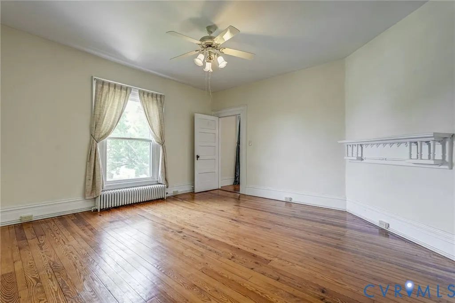
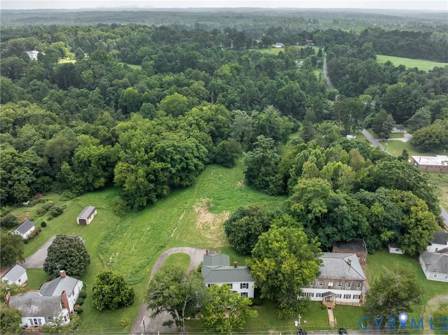
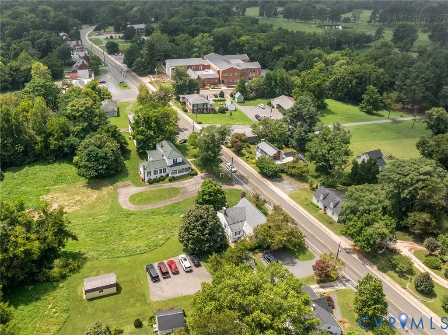
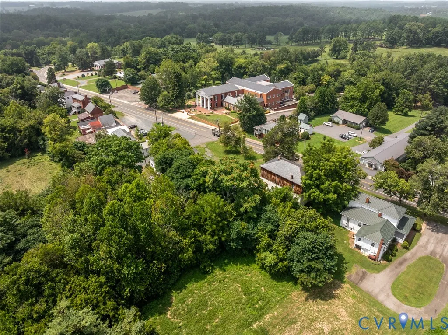
Story book farmhouse in the heart of the village in Buckingham...built in 1910 and set on 2.6 picturesque acres, this charming home blends timeless character with inviting comfort. A wide L-shaped covered front porch complete with porch swing welcomes you. Inside you will find beautiful heart of pine floors throughout and a gracious foyer with a stunning staircase enclosed in case moulding with a turned balustrade, a centerpiece that speaks to the home's craftsmanship. The home has a wonderful flow featuring a spacious vintage eat in kitchen with wood cabinetry, counter tops with a chrome edge, a gorgeous dining room anchored by a fireplace, and a living room with a cozy corner fireplace, perfect for gathering with family and friends. The high ceilings add a sense of openness throughout the home. There is a primary bedroom on the main level with a sitting room or office. Two more spacious bedrooms (one with corner fireplace) complete the second level with the upstairs landing large enough for a sitting or homework area. There is also an enclosed porch off the kitchen for laundry and storage. The unfinished basement provides even more storage. With historic character, period details, and spacious grounds, this property is a rare opportunity to own a piece of Buckingham village charm. Note- the house is zoned residential and commercial.
| Elementary School | Middle School | High School |
|---|---|---|
| Buckingham Elementary School | Buckingham Middle School | Buckingham High School |
| Price History | |
|---|---|
| 5/19/2026 | Listed $375,000 |
| 6/16/2026 | 7$350,000 |
General Features
| Interior Features | BedroomOnMainLevel,DiningArea,SeparateFormalDiningRoom,EatInKitchen,Fireplace,HighCeilings,LaminateCounters |
|---|---|
| Sewer | SepticTank |
| Heating | HotWater,Propane,Radiators |
| Cooling | WallUnits |
| Possession | CloseOfEscrow |
| Roof | Metal |
| Appliances | ElectricCooking,Refrigerator,Stove |
| Exterior Features | Porch,PavedDriveway |
| Patio/Porch Features | FrontPorch,WrapAround,Porch |
| Architectural Style | Farmhouse |
| Pool Features | None |
| Construction Materials | Plaster,WoodSiding |
| Year Built | 1910 |
| Stories | 2 |
| Levels | Two |
| Property SubType | SingleFamilyResidence |
| Tax Year | 2025 |
| Percent Ownership | Individuals |
| County | Buckingham |
| New Construction | false |
| Property Type | Residential |
| Subdivision Name | None |
| Garage Y/N | false |
| Total Rooms | 8 |
| Full Baths | 1 |
| Status | Active |
| Directions | James Anderson Highway- Buckingham Courthouse |
| High School | Buckingham |
| MLS Area | 68 - Buckingham |
| Lot Size Units | Acres |
| Waterfront Y/N | false |
| Elementary School | Buckingham |
| Year Built Details | Historic |
| Tax Annual Amount | 1181.4 |
| Middle/Junior High School | Buckingham |
| Property Condition | Resale |
| Days on Market | 64 |
| Standard Status | Active |
| Occupancy Type | Vacant |
| Tax Assessed Value | 196900 |
| Tax Lot | 14 |
| Ownership Type | SoleProprietor |
| Property Sub Type Additional | SingleFamilyResidence |
Interior Features
| Flooring | Linoleum,Vinyl,Wood |
|---|---|
| Total Fireplaces | 4 |
| Fireplace Features | Masonry |
| Total Stories | 2 |
| Basement (Y/N) | false |
| Air Conditioning Y/N | true |
| Heating Y/N | true |
| Fireplace Y/N | true |
| Total Bedrooms | 4 |
| LivingAreaSource | Appraiser |
| Total Baths | 1 |
Exterior Features
| Fencing | None |
|---|---|
| Parking Features | CircularDriveway,Driveway,OffStreet,Paved |
| Water Source | Public |
| Lot Size Area | 2.65 |
| Lot Size Acres | 2.65 |
Amenities
- Foreclosure
- Views
- Short Sale
- New Construction
- Adult 55+
- Lease To Own
- No HOA Fees
- Furnished
- Primary On Main
- Air Conditioning
- Seller Finance
- Green
- Fixer Upper
- Horse
- Golf
- Fireplace
- Deck
- Garage
- Basement
- Pool
Property vs Single Family Average in 23921
Price
Taxes
Year Built
 Copyright© 2026 REIN Inc. Information Deemed Reliable But Not Guaranteed. The listings data displayed on this medium comes in part from the Real Estate Information Network Inc.(REIN) and has been authorized by participating listing Broker Members of REIN for display. REIN's listings are based upon Data submitted by its Broker Members, and REIN therefore makes no representation or warranty regarding the accuracy of the Data. All users of REIN's listings database should confirm the accuracy of
 All or a portion of the multiple listing information is provided by the Central Virginia Regional Multiple Listing Service, LLC, from a copyrighted compilation of listings. All CVR MLS information provided is deemed reliable but is not guaranteed accurate. The compilation of listings and each individual listing are ©2026 Central Virginia Regional Multiple Listing Service, LLC. All rights reserved.
All MLS listings are © 2026 Central Virginia Regional Multiple Listing Service, LLC. All
All or a portion of the multiple listing information is provided by the Central Virginia Regional Multiple Listing Service, LLC, from a copyrighted compilation of listings. All CVR MLS information provided is deemed reliable but is not guaranteed accurate. The compilation of listings and each individual listing are ©2026 Central Virginia Regional Multiple Listing Service, LLC. All rights reserved.
All MLS listings are © 2026 Central Virginia Regional Multiple Listing Service, LLC. All
 All or a portion of the multiple listing information is provided by the Williamsburg Multiple Listing Service, LLC, from a copyrighted compilation of listings. All WMLS information provided is deemed reliable but is not guaranteed accurate. The compilation of listings and each individual listing are ©2026 Central Virginia Regional Multiple Listing Service, LLC. All rights reserved.
All MLS listings are © 2026 Williamsburg Multiple Listing Service, LLC. All rights reserved. No one may copy and/or repost these MLS listings, or any portion thereof, without the written permission of an authorized officer of the Williamsburg Multiple Listing Service, LLC.
All listings with the WMLS logo are provided courtesy of the IDX program.
Last Updated: September 22, 2026 7:46 PM UTC
All or a portion of the multiple listing information is provided by the Williamsburg Multiple Listing Service, LLC, from a copyrighted compilation of listings. All WMLS information provided is deemed reliable but is not guaranteed accurate. The compilation of listings and each individual listing are ©2026 Central Virginia Regional Multiple Listing Service, LLC. All rights reserved.
All MLS listings are © 2026 Williamsburg Multiple Listing Service, LLC. All rights reserved. No one may copy and/or repost these MLS listings, or any portion thereof, without the written permission of an authorized officer of the Williamsburg Multiple Listing Service, LLC.
All listings with the WMLS logo are provided courtesy of the IDX program.
Last Updated: September 22, 2026 7:46 PM UTC
