
New Construction








Address
Lot 2 Kennington Parkway North Lot 2, Aylett, VA
Price
$ 477,561
Property Attributes
- MLS#2533212
- TypeSingle Family
- Listing Status Pending
- CountyKing William
- CityAylett
- Area43 - King William
- NeighborhoodKennington
- Zip23009
- Style
- Year Built2026
- Price$ 477,561
- Bedrooms3
- Full Bathrooms2
- Half Bathrooms0
- Sqr Footage1845
Data Source:
Central Virginia Regional MLS (CVRMLS)
Property Description
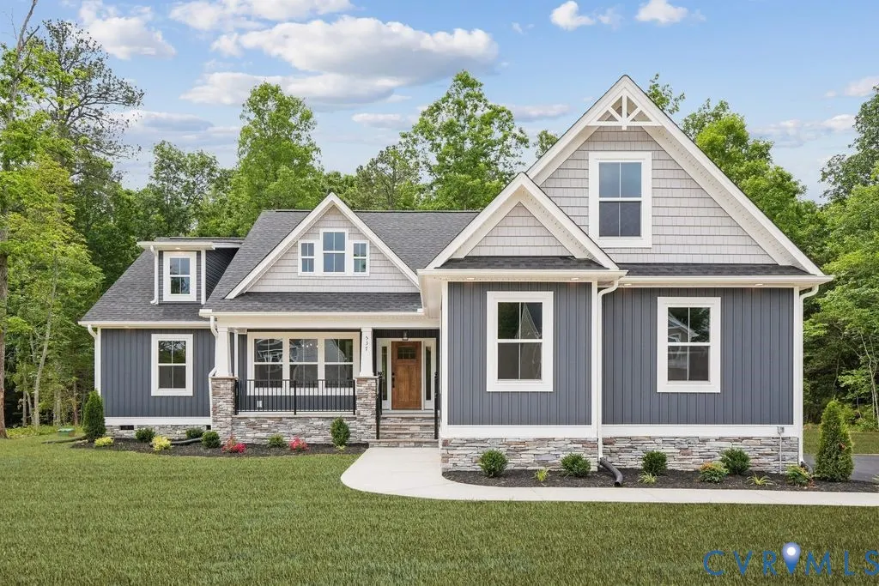
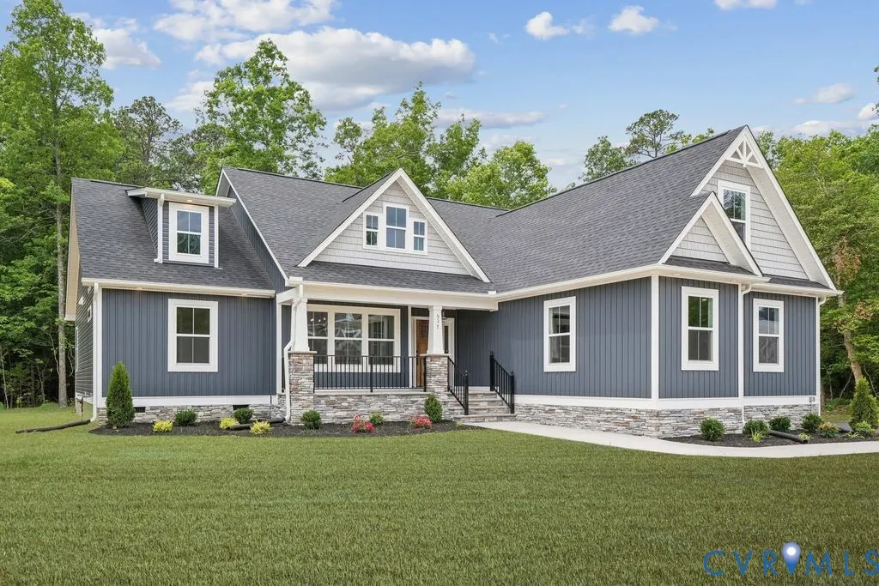
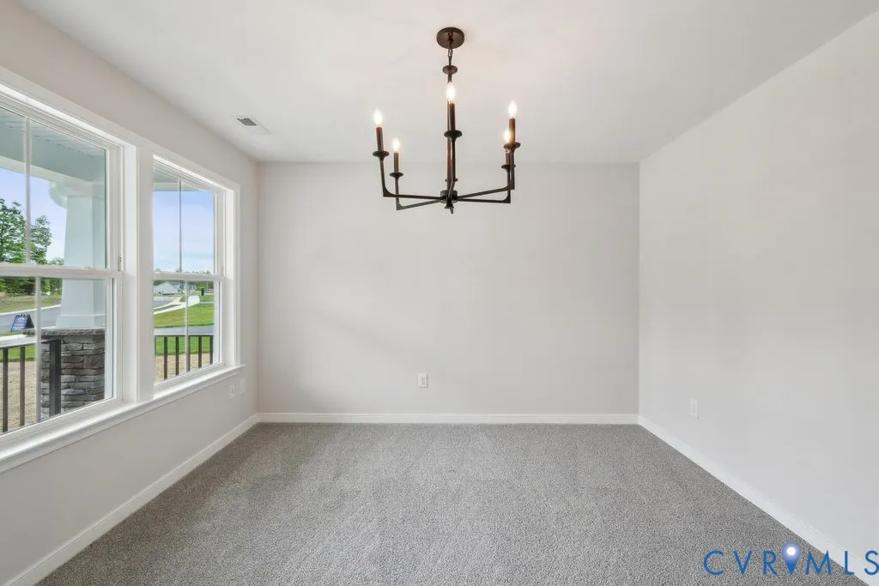
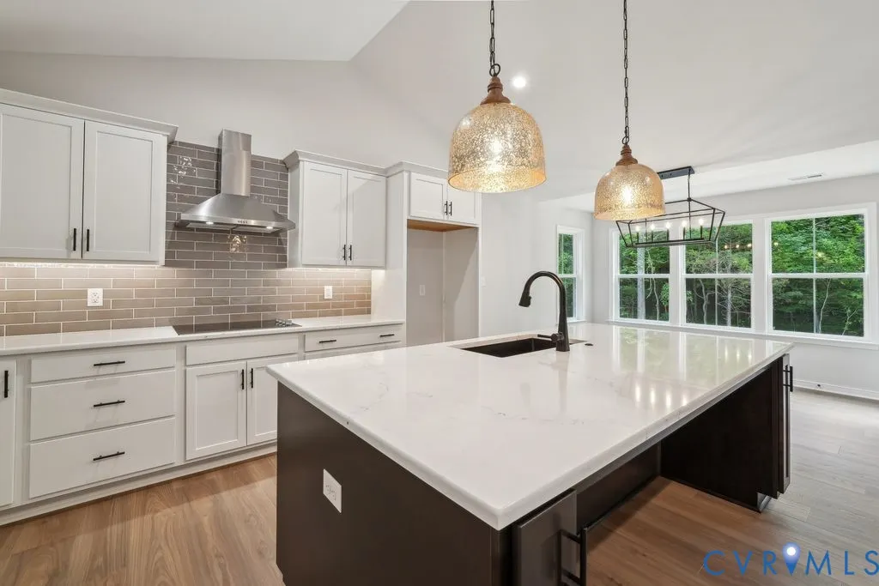
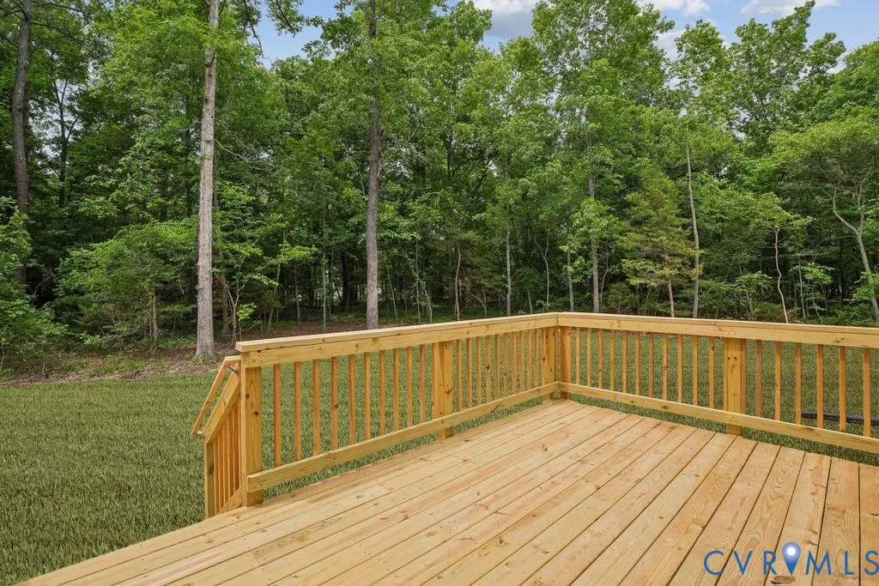
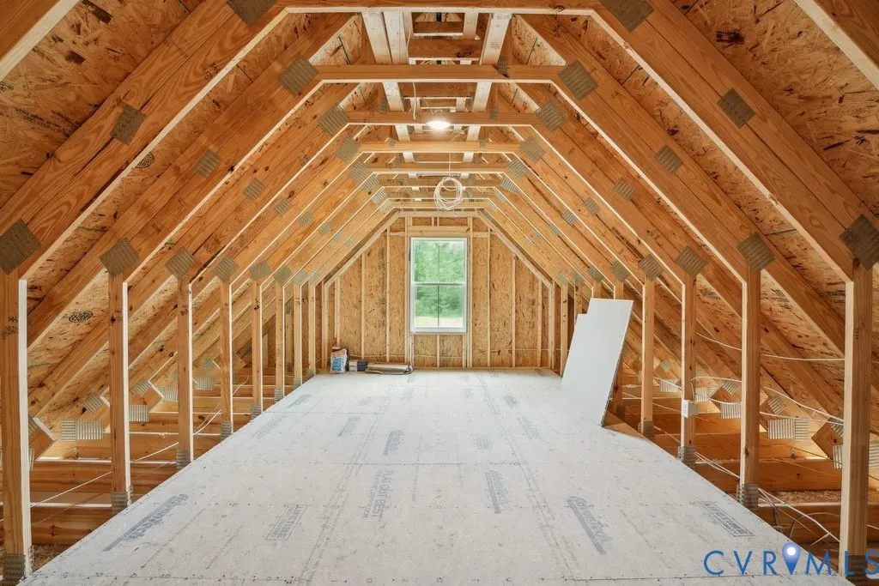
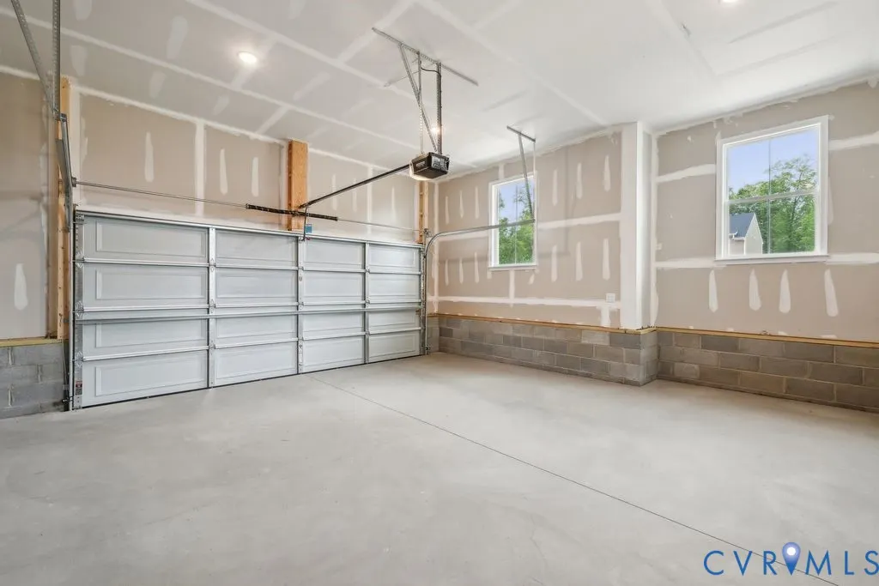
NEW CONSTRUCTION on a desirable corner lot where comfort, style, and community come together. Build the ever-popular Powell model, thoughtfully designed with today’s lifestyle in mind and packed with included upgrades. Step onto the charming front porch and into a bright, open floor plan that instantly feels like home. The kitchen truly steals the show, perfect for everyday living and entertaining alike with a large center island, granite countertops, stainless steel appliances, and a generous flooring package that flows beautifully throughout the main living areas. Whether you’re hosting friends or enjoying a quiet night in, the open living space with a cozy gas fireplace creates the perfect gathering spot. This home offers 3 comfortable bedrooms and 2 full baths, all designed with both function and relaxation in mind. The spacious two-car front-load garage includes unfinished storage above ideal for extra space now, or the option to finish it into a fourth bedroom down the road. Step out back onto your private rear deck and unwind while taking in the peaceful surroundings perfect for morning coffee or evening get-togethers. This listing is based on Elevation B of the Olivia Floor Pan, which also offers the exciting option to add a second floor with a full bath, giving you even more flexibility to grow into the home over time. Photos are of a previously built home and may include features not standard. Even better, you’ll enjoy living in a community loaded with amenities, including a clubhouse, swimming pool, fitness room, playground, and high-speed internet through Breezeline making work-from-home and streaming a breeze. Ask about builder incentives when using our preferred lender and closing attorneys! This is a fantastic opportunity to build a brand-new home in a community that truly has it all.
| Elementary School | Middle School | High School |
|---|---|---|
| Acquinton Elementary School | King William Middle School | King William High School |
| Price History | |
|---|---|
| 1/1/2026 | Listed $474,500 |
| 3/20/2026 | 2$466,400 |
| 5/6/2026 | 2$477,561 |
General Features
| Interior Features | Breakfast Area,Ceiling Fan(s),Cable TV |
|---|---|
| Sewer | Public Sewer |
| Heating | Electric |
| Cooling | Heat Pump |
| Possession | Close Of Escrow |
| Roof | Composition |
| Appliances | Dishwasher,Exhaust Fan,Electric Water Heater,Disposal,Microwave,Oven,Stove |
| Exterior Features | Paved Driveway |
| HOA | 162.5 |
| Garage Spaces | 2 |
| Association Fee Includes | Clubhouse,Common Areas,Pool(s),Recreation Facilities |
| Patio/Porch Features | Rear Porch,Front Porch |
| Architectural Style | Bungalow,Cottage,Craftsman |
| Pool Features | Outdoor Pool,Pool,Community |
| Security Features | Smoke Detector(s) |
| Construction Materials | Drywall,Frame,Vinyl Siding |
| Year Built | 2026 |
| Stories | 2 |
| Levels | Two |
| Unit Number | LOT 2 |
| Property SubType | Single Family Residence |
| Tax Year | 2025 |
| Percent Ownership | Corporate |
| Community Features | Common Grounds/Area,Clubhouse,Community Pool,Fitness,Home Owners Association,Playground,Pool |
| Assoc Fee Paid Per | Quarterly |
| County | King William |
| New Construction | true |
| Property Type | Residential |
| Home Owner Assoc | true |
| Subdivision Name | Kennington |
| Garage Y/N | true |
| Total Rooms | 8 |
| Full Baths | 2 |
| Status | Pending |
| Directions | Travel 360 East go 1 Mile Past Rt 30, The Kennington Community is on the Left |
| High School | King William |
| Disclosures | Sellers Disclosure Not Available |
| MLS Area | 43 - King William |
| Lot Size Units | Acres |
| Waterfront Y/N | false |
| Elementary School | Acquinton |
| Year Built Details | To Be Built |
| Middle/Junior High School | King William |
| Property Condition | New Construction,Under Construction |
| Days on Market | 79 |
| Standard Status | Pending |
| Ownership Type | Corporation |
| Property Sub Type Additional | Single Family Residence |
Interior Features
| Basement | Crawl Space |
|---|---|
| Flooring | Partially Carpeted,Vinyl |
| Fireplace Features | Vented |
| Total Stories | 2 |
| Basement (Y/N) | false |
| Air Conditioning Y/N | true |
| Heating Y/N | true |
| Fireplace Y/N | true |
| BuyerOfficeEmail | cindyo@htrsi.com |
| Total Bedrooms | 3 |
| LivingAreaSource | Builder |
| Total Baths | 2 |
Exterior Features
| Parking Features | Driveway,Garage Door Opener,Paved,Garage Faces Rear,Two Spaces,Garage Faces Side |
|---|---|
| Water Source | Public |
Amenities
- Foreclosure
- Views
- Short Sale
- New Construction
- Adult 55+
- Lease To Own
- No HOA Fees
- Furnished
- Primary On Main
- Air Conditioning
- Seller Finance
- Green
- Fixer Upper
- Horse
- Golf
- Fireplace
- Deck
- Garage
- Basement
- Pool
Property vs Single Family Average in 23009
Price
Year Built
 Copyright© 2026 REIN Inc. Information Deemed Reliable But Not Guaranteed. The listings data displayed on this medium comes in part from the Real Estate Information Network Inc.(REIN) and has been authorized by participating listing Broker Members of REIN for display. REIN's listings are based upon Data submitted by its Broker Members, and REIN therefore makes no representation or warranty regarding the accuracy of the Data. All users of REIN's listings database should confirm the accuracy of
 All or a portion of the multiple listing information is provided by the Central Virginia Regional Multiple Listing Service, LLC, from a copyrighted compilation of listings. All CVR MLS information provided is deemed reliable but is not guaranteed accurate. The compilation of listings and each individual listing are ©2026 Central Virginia Regional Multiple Listing Service, LLC. All rights reserved.
All MLS listings are © 2026 Central Virginia Regional Multiple Listing Service, LLC. All
All or a portion of the multiple listing information is provided by the Central Virginia Regional Multiple Listing Service, LLC, from a copyrighted compilation of listings. All CVR MLS information provided is deemed reliable but is not guaranteed accurate. The compilation of listings and each individual listing are ©2026 Central Virginia Regional Multiple Listing Service, LLC. All rights reserved.
All MLS listings are © 2026 Central Virginia Regional Multiple Listing Service, LLC. All
 All or a portion of the multiple listing information is provided by the Williamsburg Multiple Listing Service, LLC, from a copyrighted compilation of listings. All WMLS information provided is deemed reliable but is not guaranteed accurate. The compilation of listings and each individual listing are ©2026 Central Virginia Regional Multiple Listing Service, LLC. All rights reserved.
All MLS listings are © 2026 Williamsburg Multiple Listing Service, LLC. All rights reserved. No one may copy and/or repost these MLS listings, or any portion thereof, without the written permission of an authorized officer of the Williamsburg Multiple Listing Service, LLC.
All listings with the WMLS logo are provided courtesy of the IDX program.
Last Updated: September 24, 2026 7:58 PM UTC
All or a portion of the multiple listing information is provided by the Williamsburg Multiple Listing Service, LLC, from a copyrighted compilation of listings. All WMLS information provided is deemed reliable but is not guaranteed accurate. The compilation of listings and each individual listing are ©2026 Central Virginia Regional Multiple Listing Service, LLC. All rights reserved.
All MLS listings are © 2026 Williamsburg Multiple Listing Service, LLC. All rights reserved. No one may copy and/or repost these MLS listings, or any portion thereof, without the written permission of an authorized officer of the Williamsburg Multiple Listing Service, LLC.
All listings with the WMLS logo are provided courtesy of the IDX program.
Last Updated: September 24, 2026 7:58 PM UTC
